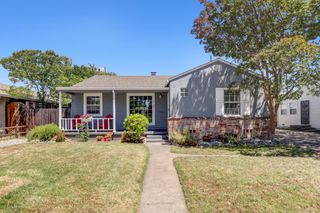
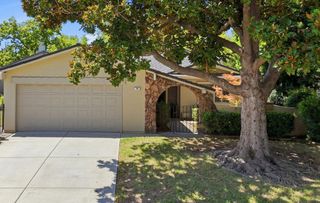
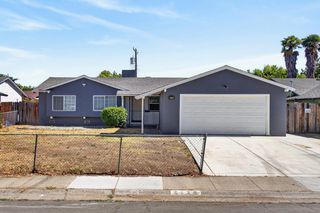
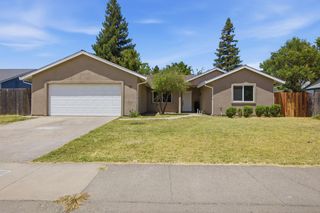
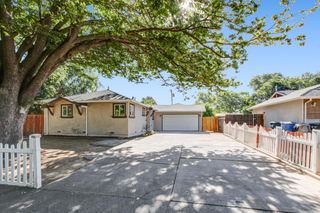
2113 Fruitridge Rd, Sacramento, CA 95822
- 3 beds |
- 2 baths |
- 1,108 sqft
 Single-Family Home
  Built in 1950
  7,405sqft lot
 2 car garage
  $414/sqft
  Listed 1 day ago
Property Description
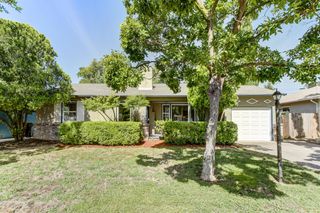
Opportunity knocks in Hollywood Park! This classic 3-bedroom, 1-bath home offers solid bones, a functional layout, and tremendous upside for investors or owner‑occupants looking to add value. The property is in fair condition and ready for cosmetic upgrades, making it ideal for anyone wanting to modernize a home without major renovation costs. Situated on a generous lot, the home includes a rare bonus structure: a large second garage with full utilities, perfect for a potential ADU conversion. With Sacramento's ADU‑friendly environment and strong rental demand, this setup creates an exceptional opportunity for dual‑income potential. Add an ADU and you could achieve nearly double the rental revenue compared to a standard single‑unit property. The main home features a comfortable living area, spacious bedrooms, and a sizable backyard with room for expansion or outdoor living. The long driveway and front‑facing garage provide ample parking for residents or tenants, enhancing convenience and marketability. Located near Fruitridge Rd with quick access to shopping, schools, parks, and major commuter routes, this property offers everyday convenience while delivering strong investment fundamentals. Whether you're flipping, holding, or building a rental portfolio, this is a value‑add opportunity with the kind of upside investors look for. Unlock the potential and make this one shine.
- Listing Status:
- Active
- Data Last Updated:
- July 9, 2026 at 5:30AM
- Listing Office:
- eXp Realty of California Inc. : 8327179
- Listing Agent:
- Randy Monk : 916 2054700
- MLS ID:
- 226085570
- Other Structures: Second GarageShed(s)StorageWorkshop
- Parking: RV PossibleDetachedRV StorageGarage Facing FrontUncovered Parking Spaces 2+Parking spaces: 0
- Roofing: Composition
- General: StuccoRaised
- HOA Amenities: 0.0
- Originating MLS: MLS Metrolist
- School District: Sacramento
- County: Sacramento
- Zoning: 018-0226-015-0000
- Utilities: PublicElectricSewer In & ConnectedNatural Gas Connected220 Volts
- Water: Public
- Sewer: Public Sewer
- Source: MLS Metrolist
This listing courtesy of Randy Monk , eXp Realty of California Inc.
Monthly Payment
- Principal & Interest $
- Property Taxes $
- Home Insurance $
- VA Funding Fee $

 New - 22 hours ago