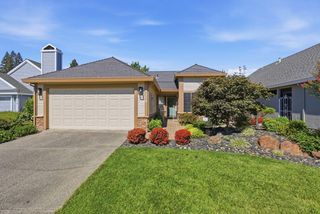
26 Miranda Ct, Sacramento, CA 95822
- 2 beds |
- 2 baths |
- 1,155 sqft
 Single-Family Home
  Built in 1972
  4,792sqft lot
 2 car garage
  $390/sqft
  Listed 2 days ago
Property Description
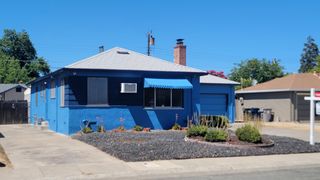
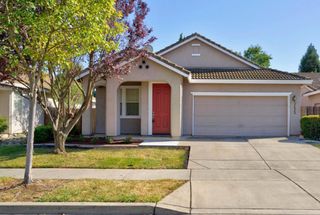
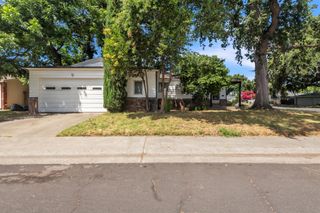
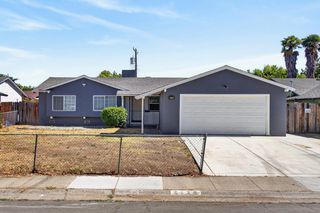
Enviably situated in a sleepy South Land Park cul-de-sac within Rosa Del Rio community, 26 Miranda Court is a detached, single-level gem. The open-beam, soaring ceilings, upgraded seamless plank flooring, and gleaming dual pane windows make for enjoyable living spaces. The cheery, light-filled kitchen features quality appliances and abundant storage. Outside, a delightfully welcoming entry courtyard and a covered rear patio are well-served by new hardscape, irrigation, and low-maintenance plantings. The oversized 2-car garage expands its function thanks to extensive cabinetry. The HOA's community clubhouse is just 350 feet away -boasting a sparkling pool, tennis/pickleball courts, and picnic-perfect greenspace. Approx 5 miles south of the State Capitol, Rosa Del Rio is convenient to local shopping, Belle Cooledge Library, Partner Dog Park, and the Del Rio & Sac River Bike Trails. With $310/month HOA maintenance (roof, exterior paint, and front yard), this home offers both a stress-free 'lock-and-go' & a 'stay-and-enjoy' life.
- Listing Status:
- Active
- Data Last Updated:
- July 9, 2026 at 6:32AM
- Listing Office:
- Dunnigan, REALTORS : 4545753
- Listing Agent:
- Steph Baker : 916 7753447
- MLS ID:
- 226084789
- General: Covered Courtyard
- Style: RanchSpanish
- Pool: Common Facility
- Parking: AttachedSide-by-SideGarage Door OpenerGarage Facing FrontParking spaces: 0
- Roofing: See Remarks
- Windows: Dual Pane FullWindow Screens
- General: StuccoWoodOneSlab
- HOA Amenities: PoolClubhouseTennis CourtsParkMaintenanceExteriorMaintenanceGroundsOtherPool310.0Monthly
- Originating MLS: MLS Metrolist
- School District: Sacramento
- County: Sacramento
- Zoning: 029-0460-044-0000
- Fencing: Entry GateFencedFull
- Restrictions: Exterior Alterations
- Utilities: Cable ConnectedPublicElectricSewer In & ConnectedUnderground Utilities220 Volts in Laundry
- Water: Public
- Sewer: Public Sewer
- Source: MLS Metrolist
This listing courtesy of Steph Baker , Dunnigan, REALTORS
Monthly Payment
- Principal & Interest $
- Property Taxes $
- Home Insurance $
- VA Funding Fee $

 New - 10 hours ago