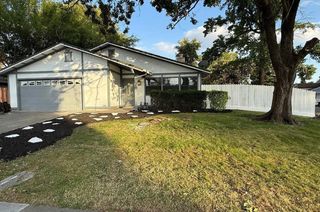
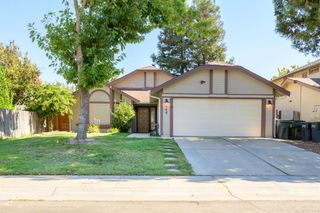
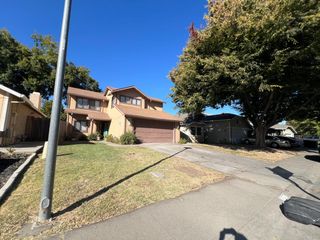
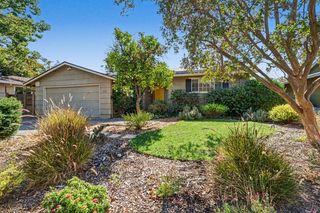
2174 Lejano Way, Sacramento, CA 95833
- 3 beds |
- 2 baths |
- 1,433 sqft
 Single-Family Home
  Built in 1986
  6,098sqft lot
 2 car garage
  $347/sqft
  Listed 1 hour ago
Property Description
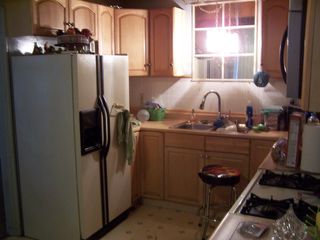
This beautifully remodeled single-story home features 3 bedrooms and 2 bathrooms. The grand entry with vaulted ceilings enhances the home's open feel, which also includes fresh paint, new laminate flooring, ceiling fans, and new blinds throughout. The cozy kitchen boasts new cabinets, granite countertops, stainless steel appliances, and updated hardware, along with an inviting breakfast nook featuring bay windows. In the family room, French doors open to a spacious backyard equipped with a new concrete slab and privacy fencing. Additional features include: - Clear pest report - Recently serviced A/C system - Painted two-car garage with epoxy flooring - Low-maintenance yard - Close to shopping, downtown Sac and Hwy5 & I80
- Listing Status:
- Active
- Data Last Updated:
- October 10, 2026 at 7:32AM
- Listing Office:
- Pearl Real Estate & Property Management : 4173344
- Listing Agent:
- Jacque P McBurney : 916 4173344
- MLS ID:
- 226126675
- Style: RanchContemporary
- Parking: AttachedParking spaces: 0
- Roofing: Tile
- Windows: Dual Pane FullWindow Coverings
- General: FrameWoodSlab
- Road/Access: Paved
- HOA Amenities: 0.0
- Originating MLS: MLS Metrolist
- School District: Sacramento
- County: Sacramento
- Topography: Level
- Zoning: 225-0874-006-0000
- Fencing: Back YardWood
- Utilities: Sewer In & Connected220 Volts
- Water: Public
- Sewer: Public Sewer
- Source: MLS Metrolist
This listing courtesy of Jacque P McBurney , Pearl Real Estate & Property Management
Monthly Payment
- Principal & Interest $
- Property Taxes $
- Home Insurance $
- VA Funding Fee $

 New - 6 hours ago