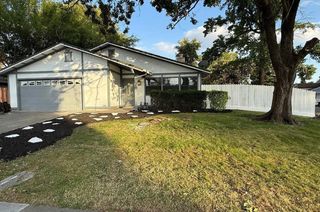
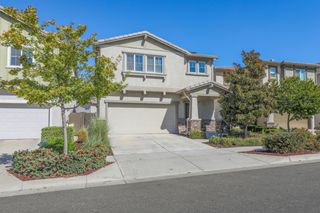
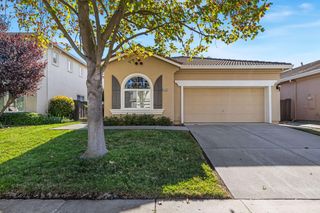
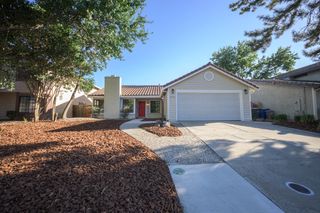
3963 Po River Way, Sacramento, CA 95834
- 3 beds |
- 3 baths |
- 1,638 sqft
 Single-Family Home
  Built in 2018
  2,905sqft lot
 2 car garage
  $321/sqft
  Listed 5 hours ago
Property Description
Discover the perfect combination of modern living, energy efficiency, and everyday convenience in this beautiful Natomas home! Thoughtfully designed with comfort and functionality in mind, this home offers an inviting living space featuring stylish granite countertops and a spacious primary suite with an oversized walk-in closet and large walk-in shower. Sun-facing tinted windows help maintain comfortable indoor temperatures while allowing natural light to brighten the home. Additional highlights include solar energy to help reduce monthly utility costs, a tankless water heater, smart home technology, and electric vehicle charging pre-wiring on both sides of the garage. Ample storage throughout, including generous under-stair storage adds to the home's everyday practicality. Ideally located in the desirable Natomas community, this home offers convenient access to nearby parks, walking trails, shopping, dining, and recreational opportunities along the Sacramento River. With Downtown Sacramento, Midtown, Sacramento International Airport, and major freeways just a short drive away, you'll enjoy easy access to everything the Sacramento region has to offer. A wonderful opportunity to experience modern comfort, thoughtful upgrades, and an exceptional location all in one!
- Listing Status:
- Active
- Data Last Updated:
- October 10, 2026 at 6:33AM
- Listing Office:
- ERA Carlile Realty Group : 4765696
- Listing Agent:
- Jonathan J Lessen : 217 7379422
- MLS ID:
- 226125316
- Style: Contemporary
- Parking: AttachedGarage Door OpenerGarage Facing FrontInterior AccessParking spaces: 0
- Roofing: Composition
- Windows: Dual Pane Full
- General: StuccoTwoSlab
- HOA Amenities: LakePark063.0Monthly
- Originating MLS: MLS Metrolist
- School District: Sacramento
- County: Sacramento
- Zoning: 225-2510-053-0000
- Fencing: Wood
- Utilities: Solar220 Volts in Kitchen220 Volts in Laundry
- Water: Water District
- Sewer: Public Sewer
- Source: MLS Metrolist
This listing courtesy of Jonathan J Lessen , ERA Carlile Realty Group
Monthly Payment
- Principal & Interest $
- Property Taxes $
- Home Insurance $
- VA Funding Fee $

 New - 20 minutes ago