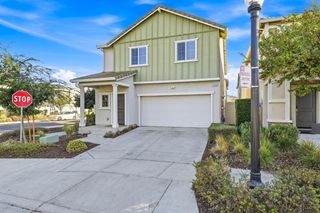
3725 Yellow Leaf Ave, Sacramento, CA 95835
- 3 beds |
- 2 baths |
- 1,797 sqft
 Single-Family Home
  Built in 2023
  7,719sqft lot
 2 car garage
  $333/sqft
  Listed 1 day ago
Property Description
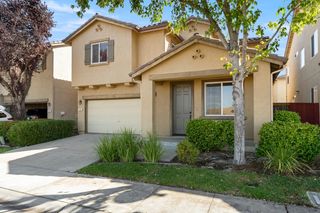
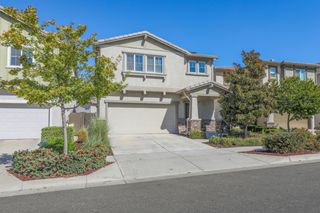
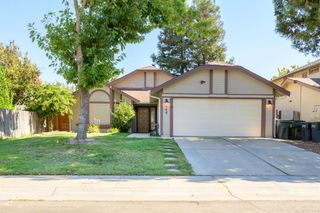
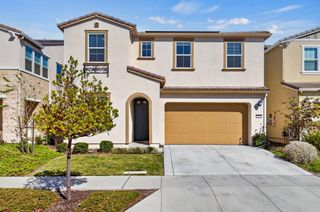
*SELLER TO BUY DOWN BUYER'S INTEREST RATE BY 2%. CONDITIONS APPLY, CALL FOR DETAILS.* Welcome to 3725 Yellow Leaf Avenue, where comfort, space, and everyday convenience come together! Offering nearly 1,800 square feet, this 3-bedroom, 2-bath home has plenty of room to spread out and make yourself at home. The spacious layout is perfect for both everyday living and entertaining, while the expansive backyard is a true highlight, offering endless possibilities for outdoor gatherings, gardening, or simply relaxing in the hot tub after a long day. The garage features built-in cabinetry and generous storage, adding extra functionality to the home. Located in Sacramento's desirable Natomas area, you'll enjoy convenient access to nearby parks, walking trails, shopping, dining, and everyday essentials, with easy access to major freeways for commuting and exploring the greater Sacramento area. With its generous living space, incredible backyard, and convenient location, this home has so much to offer!
- Listing Status:
- Active
- Data Last Updated:
- October 10, 2026 at 7:32AM
- Listing Office:
- Keller Williams Realty : 7888800
- Listing Agent:
- John D Dillard : 575 2184955
- MLS ID:
- 226124227
- General: Spa/Hot Tub Personal
- Parking: AttachedParking spaces: 0
- Roofing: Shingle
- Windows: Dual Pane FullWindow Screens
- General: StuccoConcrete
- HOA Amenities: BarbequePlaygroundPoolClubhouseTrailsOther97.0Monthly
- Originating MLS: MLS Metrolist
- School District: Sacramento
- County: Sacramento
- Zoning: 201-1370-074-0000
- Fencing: Entry Gate
- Utilities: Cable AvailableElectricSolarNatural Gas Available3 Phase220 Volts
- Water: Meter on SiteMeter Paid
- Sewer: See RemarksOther
- Source: MLS Metrolist
This listing courtesy of John D Dillard , Keller Williams Realty
Monthly Payment
- Principal & Interest $
- Property Taxes $
- Home Insurance $
- VA Funding Fee $

 New - 6 hours ago