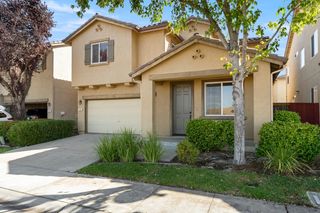
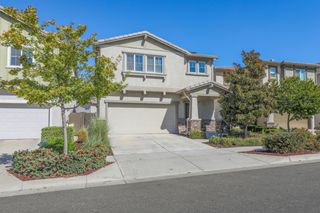
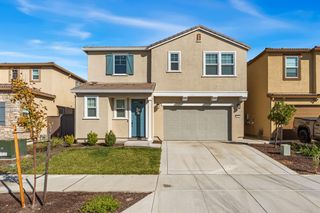
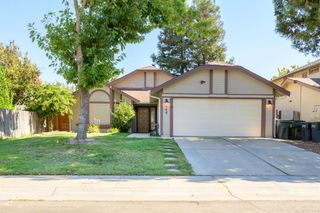
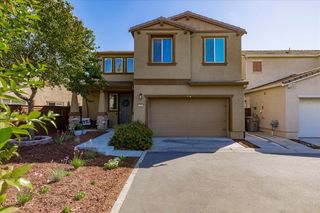
3561 Damora Ave, Sacramento, CA 95835
- 4 beds |
- 3 baths |
- 2,018 sqft
 Single-Family Home
  Built in 2023
  2,919sqft lot
 2 car garage
  $282/sqft
  Listed 12 hours ago
Property Description
Welcome to 3561 Damora Avenue in Sacramento's Northlake community, where thoughtful design and flexible living space come together. Built in 2023, this two-story home offers 4 bedrooms, 3 full bathrooms, and 2,018 square feet of living space. The open-concept main level brings the kitchen, dining, and living areas together, creating a comfortable setting for everyday living and entertaining. A downstairs bedroom and full bathroom provide additional flexibility for guests, a home office, or other needs. Upstairs, a spacious loft offers even more possibilities, along with the primary suite and additional bedrooms. Fresh interior paint gives the home a clean, refreshed feel, while the finished, low-maintenance backyard provides an inviting outdoor space without the need to start from scratch. The refrigerator, washer, and dryer are included, along with an existing EV charging setup. The home also offers the benefit of recent construction, including its original roof, HVAC system, and water heater. Come see what makes 3561 Damora Avenue worth a closer look.
- Listing Status:
- Active
- Data Last Updated:
- October 10, 2026 at 6:33AM
- Listing Office:
- Mathews & Co. Realty Group : 3701803
- Listing Agent:
- Kee M Mathews : 916 3701803
- MLS ID:
- 226126295
- Pool: Common Facility
- Parking: AttachedEV ChargingGarage Door OpenerGarage Facing FrontInterior AccessParking spaces: 0
- Roofing: Tile
- General: StuccoFrameWoodSlab
- HOA Amenities: PoolClubhouseExercise RoomLakeMaintenanceGroundsPool97.0Monthly
- Originating MLS: MLS Metrolist
- School District: Sacramento
- County: Sacramento
- Topography: LevelTrees Few
- Zoning: 201-1440-025-0000
- Restrictions: Other
- Utilities: Cable AvailablePublicElectricSewer In & ConnectedNatural Gas Connected220 Volts in LaundryOther
- Water: PublicMeter on Site
- Sewer: Public Sewer
- Source: MLS Metrolist
This listing courtesy of Kee M Mathews , Mathews & Co. Realty Group
Monthly Payment
- Principal & Interest $
- Property Taxes $
- Home Insurance $
- VA Funding Fee $

 New - 5 hours ago