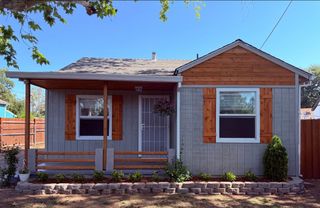
2365 Santa Anita Dr, Sacramento, CA 95825
- 2 beds |
- 1 bath |
- 899 sqft
 Single-Family Home
  Built in 1950
  7,405sqft lot
 1 car garage
  $433/sqft
  Listed 18 days ago
Property Description
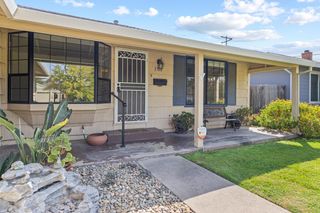
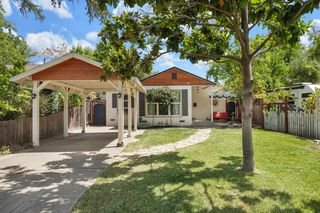
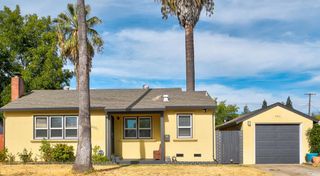
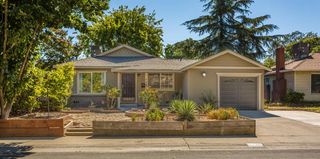
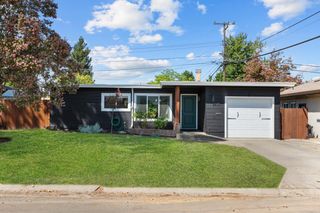
This well-maintained 2-bedroom, 1-bathroom property offers a move-in-ready opportunity for a first-time home buyer or a turnkey investment. The kitchen features new granite countertops with a full backsplash which creates a fresh and updated space. Additional improvements include vinyl plank flooring throughout the home, engineered solid-surface tub surrounds, new carpet and padding in the bedrooms, and dual-pane windows. Ceiling fans with light kits add comfort throughout the home. Major exterior improvements include a new roof and gutters installed in 2024 and all drain lines replaced connecting the laundry, kitchen and bathroom lines to main line in 2021. The property also features a 1-car garage with a sink and a newer roll up garage door and opener with keyless entry. Step outside to the large fenced rear yard, complete with mature shade trees, a patio with bench seating providing an inviting space for relaxing, entertaining, gardening, or creative endeavors. The front yard is landscaped for easy maintenance and curb appeal. Conveniently located near shopping, dining, parks, entertainment, and major freeways. Enjoy easy access to Arden Fair Mall, Home Depot, Howe 'Bout Arden, and popular dining destinations including Arigato Sushi and The Cheesecake Factory. Nearby recreation and entertainment include Howe Avenue Park and Sacramento Children's Musical Theater, while downtown Sacramento and its events are just a convenient drive away. With its combination of recent upgrades, desirable location, private outdoor space, and low-maintenance features, this home is an excellent opportunity for a buyer looking for a comfortable first home or an investor seeking a well-maintained property.
- Listing Status:
- Pending
- Data Last Updated:
- August 26, 2026 at 11:31PM
- Listing Office:
- Stonebrook Realty Group Inc. : 6014225
- Listing Agent:
- Kelly L Upchurch : 916 6014225
- MLS ID:
- 226100335
- Rooms: Bedroom(s)Dining RoomFamily RoomFull Bath(s)GarageKitchenStreet Entrance
- Master Bedroom: ClosetGround Floor
- Kitchen: Pantry CabinetGranite CounterSlab Counter
- Appliances: Gas Water HeaterHood Over RangeDisposalMicrowavePlumbed For Ice MakerFree Standing Electric Range
- Dining: Dining/Living Combo
- Living Room: Great Room
- Laundry: CabinetsSinkElectricGround FloorHookups OnlyIn Garage
- Flooring: CarpetLuxury Vinyl Plank
- A/C: Ceiling Fan(s)Central
- Heating: CentralNatural Gas
- Fireplace: BrickLiving RoomDecorative OnlyFireplaces: 1
- Style: Ranch
- Parking: AttachedGarage Door OpenerGarage Facing FrontParking spaces: 0
- Roofing: ShingleComposition
- Windows: Dual Pane FullWindow CoveringsWindow Screens
- General: StuccoFrameWoodLap SidingWood SidingOneSlab
- Road/Access: Asphalt
- HOA Amenities: 0.0
- Originating MLS: MLS Metrolist
- School District: Sacramento
- County: Sacramento
- Topography: Level
- Zoning: 278-0154-013-0000
- Fencing: Back YardWoodFencedFull
- Utilities: PublicElectricSewer In & ConnectedInternet AvailableNatural Gas Connected220 Volts in Kitchen220 Volts in Laundry
- Water: Meter on SiteWater District
- Sewer: Public Sewer
- Source: MLS Metrolist
This listing courtesy of Kelly L Upchurch , Stonebrook Realty Group Inc.
Monthly Payment
- Principal & Interest $
- Property Taxes $
- Home Insurance $
- VA Funding Fee $

 New - 29 minutes ago