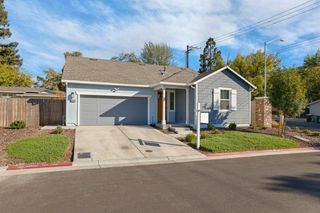
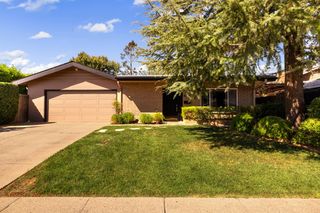
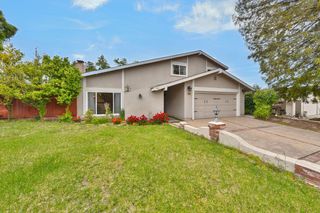
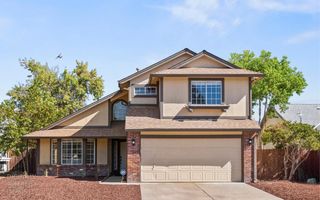
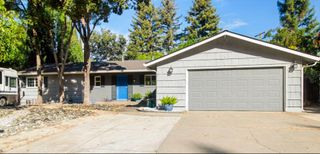
2441 Drayton Dr, Sacramento, CA 95825
- 3 beds |
- 3 baths |
- 1,712 sqft
 Single-Family Home
  Built in 1952
  10,019sqft lot
 2 car garage
  $307/sqft
  Listed 3 hours ago
Property Description
Ranch-Style Charmer with Warmth and Country Appeal! Lovingly maintained and thoughtfully updated, this inviting 3-bedroom, 2-bath ranch-style home offers a welcoming blend of comfort, functionality, and timeless charm. Beautiful kitchen with freshly painted cabinets and laundry area. Fresh interior and exterior paint, along with newer laminate flooring, creates a clean, refreshed setting ready for its next owner. The large living room features plenty of windows that fill the space with abundant natural light great for relaxing or entertaining. The spacious, fenced backyard provides an exceptional outdoor living area, featuring a large concrete patio, barbecue area, and convenient outdoor sink. Whether hosting gatherings, tending a garden, washing fresh produce, or preparing for canning season, this versatile space is well suited to a variety of uses. An additional room with a sliding glass door to the backyard offers flexible options for a home office, hobby room, den, or potential fourth bedroom. The primary bedroom also features direct backyard access through its own sliding glass door, creating a seamless connection between indoor and outdoor living. Additional highlights include a large attached two-car garage, access on side yard for RV and landscaped front and rear yards. Conveniently located near Watt Avenue and El Camino Avenue and served by the San Juan Unified School District, this well-kept home combines everyday convenience with inviting indoor and outdoor spaces.
- Listing Status:
- Active
- Data Last Updated:
- October 10, 2026 at 2:30AM
- Listing Office:
- RE/MAX Gold : 3447920
- Listing Agent:
- Ava Hartwick : 530 3636214
- MLS ID:
- 226126416
- Style: Ranch
- Parking: RV AccessGarage Facing FrontParking spaces: 0
- Roofing: Composition
- Windows: Dual Pane Full
- General: WoodOneRaised
- Road/Access: Asphalt
- HOA Amenities: 0.0
- Originating MLS: MLS Metrolist
- School District: Sacramento
- County: Sacramento
- Topography: Level
- Zoning: 279-0031-008-000
- Fencing: Back Yard
- Utilities: Cable AvailablePublicSewer Connected & PaidElectricNatural Gas Connected220 Volts
- Water: Meter on Site
- Sewer: Public Sewer
- Source: MLS Metrolist
This listing courtesy of Ava Hartwick , RE/MAX Gold
Monthly Payment
- Principal & Interest $
- Property Taxes $
- Home Insurance $
- VA Funding Fee $

 New - 2 hours ago