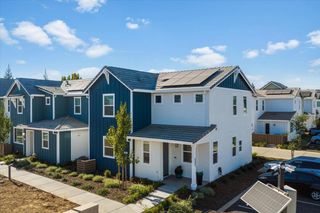
2315 Fallwater Ln, Carmichael, CA 95608
- 3 beds |
- 3 baths |
- 1,559 sqft
 Single-Family Home
  Built in 1996
  4,186sqft lot
 2 car garage
  $341/sqft
  Listed 2 hours ago
Property Description
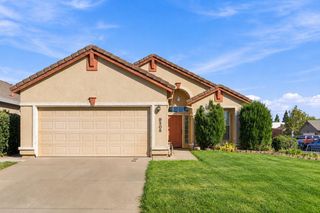
Tucked behind the gates of Camino Village, an intimate community of just 43 homes in the heart of Carmichael, this beautifully maintained 3-bedroom, 2.5-bath residence offers 1,559 square feet of light-filled living and a wonderfully convenient lifestyle. Soaring vaulted ceilings welcome you into the formal living and dining rooms, accented by a charming gas fireplace. The spacious kitchen and great room feature dramatic ceilings, abundant windows, updated solid-surface counters, beautifully painted taupe cabinetry, and a six-burner gas range. A sunny breakfast nook overlooks the enchanting private garden, where mature trees, lush plantings, colorful flowers, and an intimate courtyard create the perfect setting for outdoor dining and relaxation. The main-level primary suite offers a soaking tub, dual vanities, and separate shower. Upstairs, two additional bedrooms, a full bath, and a versatile office alcove provide flexible living options. Additional highlights include an attached two-car garage, generous storage, and HOA-maintained front landscaping. Enjoy gated living near Carmichael's parks, schools, shopping, dining, and outdoor recreation. A charming garden retreat offering comfort, convenience, and easy everyday living! See website for detailed information.
- Listing Status:
- Active
- Data Last Updated:
- October 10, 2026 at 2:30AM
- Listing Office:
- Brenda Brown Luxury Homes, Inc : 5172300
- Listing Agent:
- Brenda D Williams : 916 5172300
- MLS ID:
- 226126568
- Style: Mediterranean
- Parking: AttachedRestrictionsGarage Facing FrontGuest Parking AvailableInterior AccessParking spaces: 0
- Roofing: Tile
- Windows: Bay Window(s)Dual Pane FullWindow Coverings
- General: StuccoWoodTwoSlab
- Road/Access: Paved
- HOA Amenities: MaintenanceExteriorMaintenanceGrounds213.0Monthly
- Originating MLS: MLS Metrolist
- School District: Sacramento
- County: Sacramento
- Topography: Level
- Zoning: 283-0560-020-0000
- Fencing: Back YardWood
- Restrictions: Board ApprovalExterior AlterationsGuestsParking
- Utilities: Cable ConnectedPublicSewer In & ConnectedInternet AvailableNatural Gas Connected220 Volts in Laundry
- Water: PublicWater District
- Sewer: Public Sewer
- Source: MLS Metrolist
This listing courtesy of Brenda D Williams , Brenda Brown Luxury Homes, Inc
Monthly Payment
- Principal & Interest $
- Property Taxes $
- Home Insurance $
- VA Funding Fee $

 New - 3 hours ago