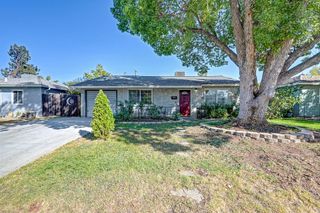
9205 Irish Gold Way, Sacramento, CA 95826
- 3 beds |
- 2 baths |
- 1,344 sqft
 Single-Family Home
  Built in 1997
  6,077sqft lot
 2 car garage
  $361/sqft
  Listed 7 hours ago
Property Description
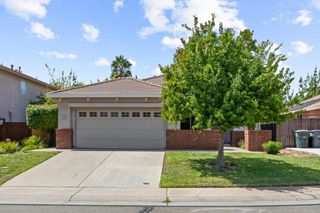
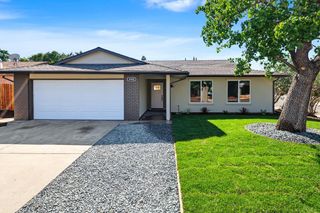
Welcome to this charming, move-in-ready home nestled in a quiet, established Rosemont neighborhood! Situated on a spacious corner lot, this delightful 3-bedroom, 2-bath home offers 1,344 square feet of comfortable living space with an inviting floor plan and an abundance of natural light throughout. Enjoy the flexibility of separate living and family rooms, including a cozy fireplace in the family room, perfect for relaxing evenings at home. The kitchen features a convenient eating bar and cheerful breakfast nook, while having an option for a separate formal dining area provides an ideal setting for gatherings and entertaining. Additional highlights include dual-pane windows throughout, indoor laundry, and a durable tile roof. Step outside to the covered backyard patio, a wonderful space for outdoor dining, entertaining, or simply unwinding. The generously sized corner lot offers plenty of room to enjoy the outdoors, along with a backyard storage shed for added convenience. Full of charm, natural light, and comfortable living spaces, this lovely home is ready for its next chapter. Don't miss this wonderful opportunity to make it your own! Updated HVAC System was $25,000 Bell Brothers. Great value with strong potential for both homeowners and investors. The area is high demand with ez access to Jackson Highway or the Highway 50 at Watt ave, See it today this property is immaculate.
- Listing Status:
- Active
- Data Last Updated:
- October 10, 2026 at 4:33AM
- Listing Office:
- RE/MAX Gold Sierra Oaks : 6092800
- Listing Agent:
- JaCi M Wallace : 916 2165224
- MLS ID:
- 226124114
- Style: Ranch
- Other Structures: Shed(s)
- Parking: Garage Door OpenerGarage Facing FrontParking spaces: 0
- Roofing: Tile
- Windows: Dual Pane Full
- General: StuccoWoodOneSlab
- Road/Access: Paved
- HOA Amenities: 0.0
- Originating MLS: MLS Metrolist
- School District: Sacramento
- County: Sacramento
- Topography: Level
- Zoning: 063-0240-120-0000
- Fencing: Back YardWood
- Utilities: Public220 Volts
- Water: Public
- Sewer: Public Sewer
- Source: MLS Metrolist
This listing courtesy of JaCi M Wallace , RE/MAX Gold Sierra Oaks
Monthly Payment
- Principal & Interest $
- Property Taxes $
- Home Insurance $
- VA Funding Fee $

 New - 4 hours ago