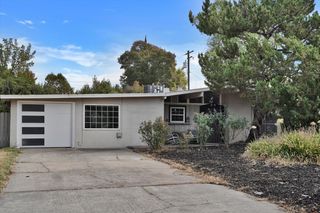
3409 Tembrook, Sacramento, CA 95864
- 3 beds |
- 2 baths |
- 1,516 sqft
 Single-Family Home
  Built in 1952
  6,534sqft lot
 —— car garage
  $290/sqft
  Listed 1 day ago
Property Description
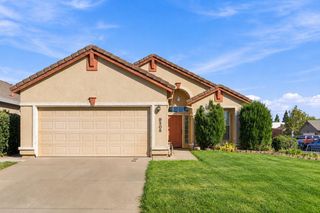
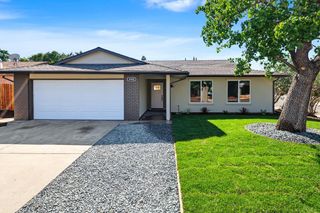
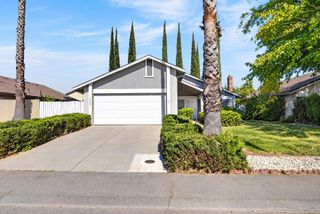
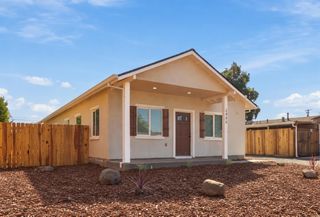
Welcome to this inviting 3 bedroom, 2 bath home in established Arden Manor! Offering approximately 1,500 square feet, the bright, open floorplan features laminate flooring throughout and freshly painted interiors. The spacious primary bedroom includes a remodeled bathroom, while indoor laundry with a sink adds everyday convenience. Washer, dryer and refrigerator remain with the home. Important improvements include central heat and air replaced in 2021, a roof installed in 2017, a water heater replaced in 2024 and dual pane windows. Section 1 termite items have been cleared. The converted garage provides additional living space, with the option to return it to garage use if preferred. The large lot offers endless possibilities for gardening, entertaining or simply enjoying your own backyard retreat. Your personal orchard includes persimmon, apple, orange, Meyer lemon, peach and pomegranate trees, along with grapes and a pecan tree. Outdoor storage sheds provide plenty of room for gardening tools and equipment. Conveniently located near schools, restaurants and shopping, with easy access to downtown Sacramento. Come see all this home has to offer! Virtual Staging https://fusion.realtourvision.com/idx/340573
- Listing Status:
- Active
- Data Last Updated:
- October 10, 2026 at 5:30AM
- Listing Office:
- Coldwell Banker Realty : 9720212
- Listing Agent:
- John G Leles : 916 7304254
- MLS ID:
- 226124502
- Style: Mid-Century
- Other Structures: Shed(s)
- Parking: Converted GarageGarage Facing FrontSee RemarksParking spaces: 0
- Roofing: Composition
- Windows: Dual Pane FullWindow Coverings
- General: FrameWoodOneSlab
- HOA Amenities: 0.0
- Originating MLS: MLS Metrolist
- School District: Sacramento
- County: Sacramento
- Zoning: 286-0292-026-0000
- Fencing: Back Yard
- Utilities: Cable AvailableSewer ConnectedInternet Available220 Volts in Kitchen220 Volts in Laundry
- Water: Meter on SiteWater District
- Sewer: Public Sewer
- Source: MLS Metrolist
This listing courtesy of John G Leles , Coldwell Banker Realty
Monthly Payment
- Principal & Interest $
- Property Taxes $
- Home Insurance $
- VA Funding Fee $

 New - 6 hours ago