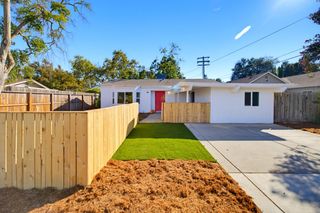
3117 Berkshire Way, Sacramento, CA 95864
- 3 beds |
- 1 bath |
- 1,081 sqft
 Single-Family Home
  Built in 1952
  5,663sqft lot
 1 car garage
  $375/sqft
  Listed 22 hours ago
Property Description
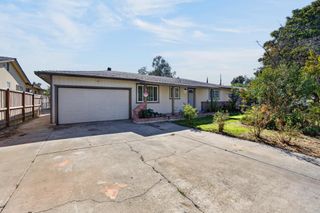
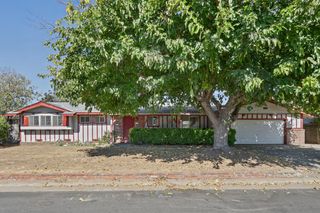
3117 Berkshire Way is a classic single-story home in Sacramento's Arden-Arcade area. Built in 1952, this 3-bedroom, 1-bath home offers 1,081 square feet of living space on a 5,663-square-foot lot, combining original character with a thoughtful collection of recent improvements. Inside, the light-filled living room features a fireplace and a new front window installed in March 2026. New flooring was added to the living room, kitchen, and hallway in May 2026, complementing the bedroom flooring completed in 2022. Fresh interior and exterior paint completed in April 2026 gives the home a clean, updated appearance. The bathroom was remodeled in 2022, along with updates to the dishwasher and disposal. The front door was replaced in 2023, and the entry closet was remodeled in 2025 to improve everyday storage. Central heating and air conditioning provide year-round comfort, while the attached garage and backyard shed offer additional parking and storage options. Outside, the sprinkler system was replaced in 2023. The backyard provides space for gardening, outdoor seating, or future plans, and a county-installed sewer cleanout was added in 2022. Conveniently located near shopping, dining, and transportation routes, 3117 Berkshire Way offers an opportunity to own a well-maintained Sacramento home with many practical improvements already completed and room to make it your own.
- Listing Status:
- Active
- Data Last Updated:
- October 10, 2026 at 5:30AM
- Listing Office:
- Smith Real Estate Services Inc : 4720100
- Listing Agent:
- Sheryl A Smith : 916 4720103
- MLS ID:
- 226125389
- Style: Bungalow
- Other Structures: Shed(s)
- Parking: AttachedGarage Facing FrontUncovered Parking Spaces 2+Interior AccessParking spaces: 0
- Roofing: Composition
- Windows: Dual Pane FullWindow CoveringsWindow Screens
- General: FrameWoodSlab
- Road/Access: Paved
- HOA Amenities: 0.0
- Originating MLS: MLS Metrolist
- School District: Sacramento
- County: Sacramento
- Topography: LevelTrees Few
- Zoning: 286-0111-005-0000
- Fencing: Back YardWood
- Utilities: Sewer In & ConnectedInternet Available3 Phase220 Volts in Laundry
- Water: PublicMeter on Site
- Sewer: Public Sewer
- Source: MLS Metrolist
This listing courtesy of Sheryl A Smith , Smith Real Estate Services Inc
Monthly Payment
- Principal & Interest $
- Property Taxes $
- Home Insurance $
- VA Funding Fee $

 New - 22 hours ago