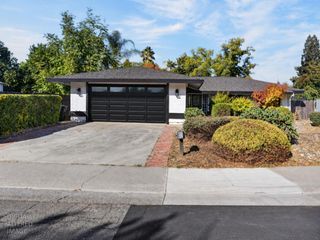
10831 Windrow Way, Rancho Cordova, CA 95670
- 3 beds |
- 3 baths |
- 1,542 sqft
 Single-Family Home
  Built in 2024
  2,435sqft lot
 2 car garage
  $330/sqft
  Listed 11 hours ago
Property Description
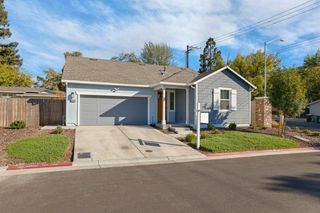
Better Than New in Veranda at Stone Creek! Built in 2024 by Elliott Homes, this beautifully upgraded end-unit home offers modern style, energy efficiency, & a low-maintenance lifestyle in the highly regarded Stone Creek master-planned community. With 1,542 square feet of thoughtfully designed living space, 3 bedrooms, & 2.5 bathrooms, this home combines contemporary comfort with the convenience of community living. Step inside to discover an inviting interior with 9-foot ceilings, plush carpeting, & laminate wood flooring, complemented by an abundance of modern finishes. The well-appointed kitchen features quartz countertops, shaker cabinetry, an undermount stainless steel farmhouse sink, refrigerator, & a five-burner LG electric induction range, along with an Energy Star dishwasher & over-the-range microwave hood. The open, practical layout makes everyday living & entertaining feel effortless. Upstairs, the spacious primary suite offers a walk-in closet with double-sided mirrored door & a private water closet. Two additional bedrooms & a full bathroom provide flexibility for guests, family, or a home office. Piedrafina countertops & shower surrounds, premium Delta fixtures, beveled full-width vanity mirrors bring a polished, cohesive look to the bathrooms. An interior laundry room, equipped with washer & dryer, offers cabinetry for everyday convenience. Thoughtful upgrades continue throughout, including a dual-zone HVAC system, dual-pane vinyl windows & sliding glass door, built-in USB charging ports, smart-code deadbolt, alarm system, & a 240-volt EV charging outlet in the attached two-car garage. Garage shelving provides extra storage, while owned solar adds energy-conscious appeal. The home also features an insulated entry door, prewiring for cable, TV, & telephone, & exterior lighting with a holiday light package. The end-unit location offers added appeal & natural light, & the HOA maintains the community landscaping for a more carefree lifestyle. Beyond your front door, enjoy scenic walking paths, hiking & biking trails, neighborhood parks, bocce ball, & picnic areas. Residents also have access to Stone Creek Community Park, a 21-acre recreation destination featuring an open-air amphitheater, aquatic splash park, skate park, playgrounds, picnic areas, & athletic fields. Just minutes away, you'll find Sprouts, Handel's Ice Creamery, Dutch Bros Coffee, local restaurants, schools, nature trails, and convenient Highway 50 access.
- Listing Status:
- Active
- Data Last Updated:
- October 10, 2026 at 4:33AM
- Listing Office:
- Century 21 Select Real Estate : 5364200
- Listing Agent:
- Jannay M Murphy Hughes : 916 5418884
- MLS ID:
- 226124339
- Parking: AttachedSide-by-SideEV ChargingGarage Door OpenerGarage Facing RearInterior AccessParking spaces: 0
- Roofing: Tile
- Windows: Dual Pane FullWindow Screens
- General: WoodTwoSlab
- Road/Access: Paved
- HOA Amenities: OtherMaintenanceGrounds104.0Monthly
- Originating MLS: MLS Metrolist
- School District: Sacramento
- County: Sacramento
- Topography: Level
- Zoning: 072-4380-023-0000
- View: Other
- Fencing: Back YardWood
- Restrictions: Exterior AlterationsParking
- Utilities: Cable AvailablePublicSewer ConnectedElectricInternet AvailableSolar220 Volts in Kitchen220 Volts in Laundry
- Water: PublicWater District
- Sewer: Public Sewer
- Source: MLS Metrolist
This listing courtesy of Jannay M Murphy Hughes , Century 21 Select Real Estate
Monthly Payment
- Principal & Interest $
- Property Taxes $
- Home Insurance $
- VA Funding Fee $

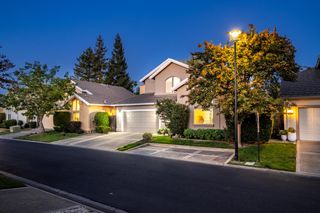
 New - 4 hours ago