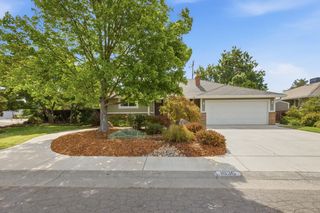
2600 Lycoming Ct, Sacramento, CA 95826
- 2 beds |
- 2 baths |
- 1,725 sqft
 Single-Family Home
  Built in 1966
  10,799sqft lot
 2 car garage
  $359/sqft
  Listed 8 hours ago
Property Description
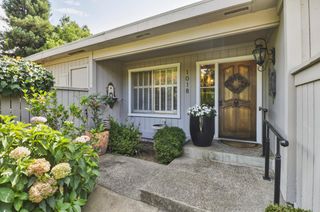
A pool, a private ADU/studio, and a beautifully updated homeall on a spacious court lot in College Green! This 2-bedroom, 2-bath home offers approximately 1,725 sq. ft. of inviting living space, plus a separate 540 sq. ft. ADU/studio that adds incredible flexibility. Inside the main home, new luxury vinyl flooring, new windows, ceiling fans, and updated black fixtures create a fresh, modern feel. The kitchen features granite countertops, a new refrigerator, and easy access to the family room, while fireplaces in both the living and family rooms add warmth and character. Built-in shelving surrounds the living room fireplace, and a beautiful stained-glass front door makes a memorable first impression. The updated guest bath features new cabinetry, quartz countertops, and a quartz wall slab for a polished finish. Step outside to your own backyard retreat with a sparkling pool, covered patio, and direct access from the primary bedroomperfect for relaxing, entertaining, and enjoying warm California days. The approximately 540 sq. ft. ADU/studio is a standout feature, offering private access, a slider to the outdoors, a full kitchen, refrigerator, and recessed lighting. Whether used for guests, extended living, a home office, or additional flexible space, it's an exceptional complement to the property. With inside laundry, a large lot, thoughtful upgrades, a pool, and versatile additional living space, this College Green home is ready for its next owner to move in and enjoy.
- Listing Status:
- Active
- Data Last Updated:
- August 27, 2026 at 2:33AM
- Listing Office:
- HomeSmart ICARE Realty : 9938680
- Listing Agent:
- Stacey L Groth : 916 2847014
- MLS ID:
- 226107580
- Pool: Built-In
- Parking: CoveredRV PossibleGarage Door OpenerParking spaces: 0
- Roofing: Composition
- General: FrameWoodRaised
- HOA Amenities: 0.0
- Originating MLS: MLS Metrolist
- School District: Sacramento
- County: Sacramento
- Zoning: 079-0071-014-0000
- Utilities: PublicSewer Connected220 Volts
- Water: Public
- Sewer: Public Sewer
- Source: MLS Metrolist
This listing courtesy of Stacey L Groth , HomeSmart ICARE Realty
Monthly Payment
- Principal & Interest $
- Property Taxes $
- Home Insurance $
- VA Funding Fee $

 New - 3 hours ago