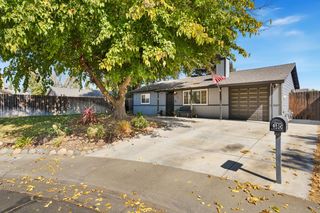
2651 Hawthorne St, Sacramento, CA 95815
- 3 beds |
- 2 baths |
- 1,043 sqft
 Single-Family Home
  Built in 1941
  10,019sqft lot
 1 car garage
  $383/sqft
  Listed 7 days ago
Property Description
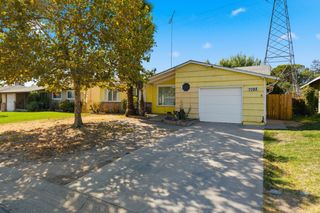
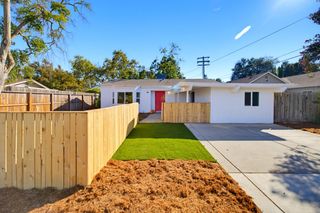
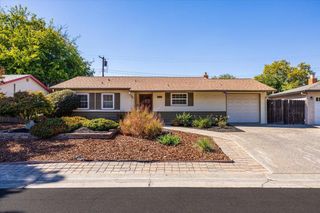
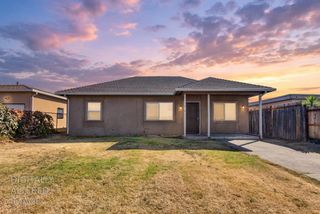
Welcome home to this charming North Sacramento gem, offering space, comfort, and endless possibilities both inside and out. Sitting on almost a quarter acre, this property is a rare find with RV/boat access and a one-car garage featuring a convenient drive-thru straight to the backyard, perfect for storing toys, trailers, or extra vehicles. This lot has potential to add an ADU with separate access on the side. Step into your own private backyard oasis, complete with a sparkling above-ground pool, mature trees, a cozy firepit, and a spacious deck built for entertaining. Whether it's a summer pool day or a relaxed evening around the fire with friends and family, this backyard is made for making memories. Inside, the home offers a functional and inviting layout with a separate living room and family room - the living room anchored by a warm fireplace. The open-concept kitchen flows seamlessly into the family room and includes bar seating at the counter, perfect for casual meals or entertaining guests while you cook. The master suite is a comfortable retreat featuring a walk-in closet plus multiple sliding closet doors for ample storage. The en-suite master bathroom offers a spacious layout with a standing tub shower. The other two bedrooms offer flexibility to serve as kids rooms, guest rooms, or home offices. Ideally located just minutes from local restaurants, major freeways, and shopping, this home combines everyday convenience with a backyard built for enjoying it all. Come see the endless possibilities for yourself!
- Listing Status:
- Active
- Data Last Updated:
- October 8, 2026 at 7:31AM
- Listing Office:
- Realty One Group Complete : 3891102
- Listing Agent:
- Thomas Cai : 916 4207992
- MLS ID:
- 226122624
- Pool: Above Ground
- Parking: Boat StorageRV AccessDrive Thru GarageGarage Facing FrontParking spaces: 0
- Roofing: Shingle
- General: Vinyl SidingWoodRaised
- HOA Amenities: 0.0
- Originating MLS: MLS Metrolist
- School District: Sacramento
- County: Sacramento
- Zoning: 263-0152-009-0000
- Utilities: Public220 Volts in Laundry
- Water: Public
- Sewer: Other
- Source: MLS Metrolist
This listing courtesy of Thomas Cai , Realty One Group Complete
Monthly Payment
- Principal & Interest $
- Property Taxes $
- Home Insurance $
- VA Funding Fee $

 New - 3 hours ago