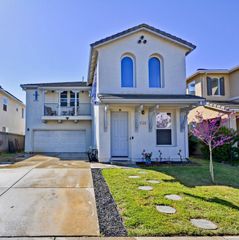
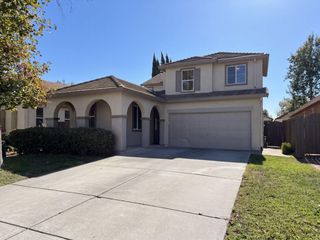
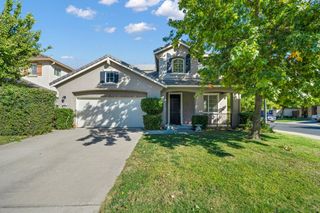
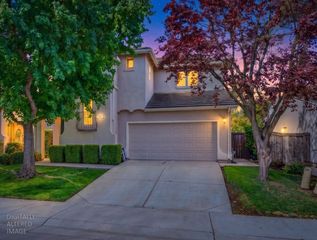
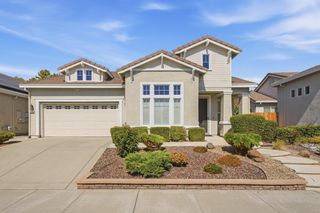
2908 Blue Teal Walk, Sacramento, CA 95833
- 4 beds |
- 3 baths |
- 2,764 sqft
 Single-Family Home
  Built in 2023
  3,341sqft lot
 2 car garage
  $226/sqft
  Listed 9 hours ago
Property Description
UP TO $15,000 TOWARD BUYER CLOSING COSTS OR A RATE BUYDOWN WITH THE RIGHT OFFER! Welcome to 2908 Blue Teal Walk, a like-new 4-bedroom, 3-bath home with 2,764 sq. ft., tucked away in The Cove, one of Sacramento's most sought-after communities. One of the home's standout features is the full bedroom and bath on the main level, perfect for teenagers who want their own space, in-laws, or overnight guests. Upstairs, a versatile loft is ready to be a media room, home office, or playroom. The kitchen is the heart of the home, with a large island and breakfast bar, granite countertops, a gas cooktop, and an abundance of white cabinetry. Stainless steel appliances are included. The kitchen opens to the dining and living areas, which makes everyday living and entertaining easy. Wide-plank flooring runs throughout the main level. The primary bath features dual sinks, a soaking tub, a separate shower, a walk-in closet, and extra built-in storage. The Washer and Dryer are included as well. Community amenities include a junior Olympic-sized pool, a fitness center, basketball courts, playgrounds, BBQ areas, and walking trails. You're also minutes from shopping, dining, Sacramento International Airport, downtown, and DOCO. You get a move-in-ready home with modern finishes and flexible living space, without the wait of new construction. Don't miss this opportunity to own this home at this price!
- Listing Status:
- Active
- Data Last Updated:
- October 10, 2026 at 7:32AM
- Listing Office:
- eXp Realty of Northern California, Inc. : 5849427
- Listing Agent:
- Sunny S Dharni Jr : 916 7615622
- MLS ID:
- 226126134
- Style: Other
- Pool: Built-InCommon FacilityElectric Heat
- Parking: AttachedEV ChargingGarage Facing RearParking spaces: 0
- Roofing: Shingle
- General: StuccoFrameWoodSlab
- HOA Amenities: BarbequePlaygroundPoolClubhouseDog ParkRecreation FacilitiesExercise RoomGame Court ExteriorTrailsGymWorkshop AreaParkMaintenanceExteriorMaintenanceGroundsSecurityPool167.0Monthly
- Originating MLS: MLS Metrolist
- School District: Sacramento
- County: Sacramento
- Zoning: 225-3200-104-0000
- Utilities: PublicElectricInternet AvailableSolar220 Volts
- Water: Public
- Sewer: Public Sewer
- Source: MLS Metrolist
This listing courtesy of Sunny S Dharni Jr , eXp Realty of Northern California, Inc.
Monthly Payment
- Principal & Interest $
- Property Taxes $
- Home Insurance $
- VA Funding Fee $

 New - 12 hours ago