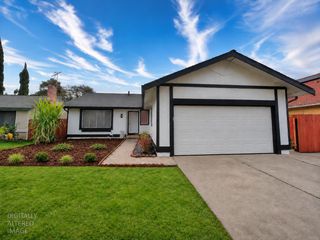
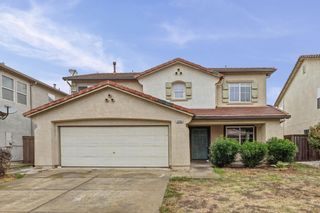
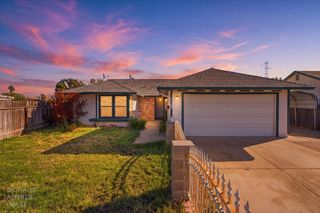
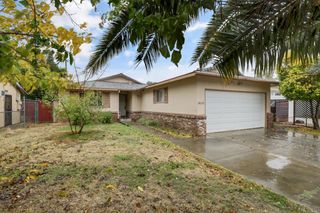
2914 Erin Dr, Sacramento, CA 95833
- 3 beds |
- 2 baths |
- 1,652 sqft
 Single-Family Home
 Built in 1985
 6,534sqft lot
 2 car garage
 $242/sqft
 Listed 7 days ago
Property Description
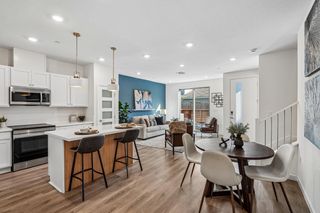
Welcome to 2914 Erin Drive! Discover the perfect blend of comfort, functionality, and everyday convenience in this inviting Sacramento home! Designed for easy living and effortless entertaining, the desirable open floor plan creates a bright, spacious atmosphere with a seamless flow between the main living, dining, and kitchen areas. Whether you're hosting family gatherings, entertaining friends, or enjoying a relaxing evening at home, this versatile layout offers the flexibility to fit your lifestyle. Conveniently situated in Sacramento's 95833 area, with access to nearby shopping, dining, parks, and major commuter routes, this home offers a wonderful opportunity to enjoy comfortable living in a convenient location. Don't miss your chance to make 2914 Erin Drive your next home!
- Listing Status:
- Active
- Data Last Updated:
- November 22, 2026 at 1:32PM
- Listing Office:
- Portfolio Real Estate : 9474312
- Listing Agent:
- Samantha N Tov : 916 9474312
- MLS ID:
- 226138359
- Style: Contemporary
- Parking: AttachedGarage Door OpenerGarage Facing FrontParking spaces: 0
- Roofing: Composition
- Windows: Caulked/SealedDual Pane Full
- General: StuccoFrameWoodOneSlab
- Road/Access: Chip And Seal
- HOA Amenities: 0.0
- Originating MLS: MLS Metrolist
- School District: Sacramento
- County: Sacramento
- Topography: LevelTrees Few
- Zoning: 225-0980-019-0000
- View: Other
- Fencing: Back YardWoodFenced
- Utilities: Cable AvailableDSL AvailableSewer Connected & PaidInternet AvailableNatural Gas Available220 Volts
- Water: PublicMeter on Site
- Sewer: Public Sewer
- Source: MLS Metrolist
This listing courtesy of Samantha N Tov , Portfolio Real Estate
Monthly Payment
- Principal & Interest $
- Property Taxes $
- Home Insurance $
- VA Funding Fee $

 New - 1 day ago