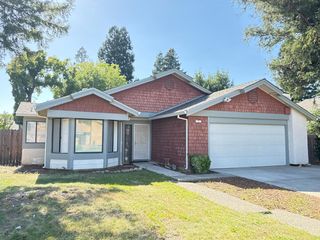
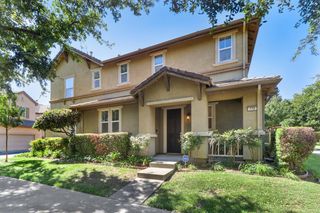
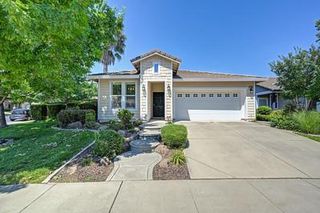
301 Candela Cir, Sacramento, CA 95835
- 3 beds |
- 3 baths |
- 1,541 sqft
 Single-Family Home
  Built in 2006
  2,117sqft lot
 2 car garage
  $308/sqft
  Listed 17 days ago
Property Description
Located in the highly desirable Westlake community, this beautifully maintained home offers modern comfort and effortless style in the heart of Natomas. A light-filled entry with soaring ceilings welcomes you into an open-concept great room featuring new laminate flooring, a cozy tile-faced fireplace, and seamless access to the private patio perfect for indoor-outdoor California living. Fresh interior paint throughout creates a bright, clean, move-in-ready feel. The kitchen showcases rich wood cabinetry, granite countertops, stainless steel appliances, updated recessed lighting, and a spacious pantry closet. Upstairs, the generous primary suite offers a relaxing retreat with room for a sitting area, a spa-inspired bathroom with dual sinks, soaking tub, separate shower, and oversized walk-in closet. Additional highlights include upstairs laundry, spacious secondary bedrooms, ceiling fans, wood blinds throughout, and an attached two-car garage. Enjoy low-maintenance living with nearby parks, tennis courts, schools, shopping, and easy freeway access. A perfect blend of comfort, convenience, and contemporary style in one of Sacramento's most sought-after neighborhoods.
- Listing Status:
- Active
- Data Last Updated:
- May 25, 2026 at 2:32AM
- Listing Office:
- WDB Realty & Finance Inc. : 6768683
- Listing Agent:
- Michelle H Head : 916 7309813
- MLS ID:
- 226058026
- Style: Contemporary
- Parking: AttachedGarage Facing FrontInterior AccessParking spaces: 0
- Roofing: Tile
- General: StuccoFrameSlab
- HOA Amenities: See RemarksMaintenanceGrounds91.0Monthly
- Originating MLS: MLS Metrolist
- School District: Sacramento
- County: Sacramento
- Zoning: 225-2120-080-0000
- Fencing: Back YardWood
- Utilities: Cable AvailableSewer In & ConnectedInternet Available220 Volts
- Water: Public
- Sewer: Public Sewer
- Source: MLS Metrolist
This listing courtesy of Michelle H Head , WDB Realty & Finance Inc.
Monthly Payment
- Principal & Interest $
- Property Taxes $
- Home Insurance $
- VA Funding Fee $

 New - 1 day ago