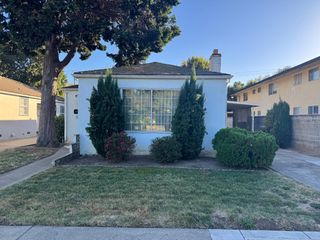
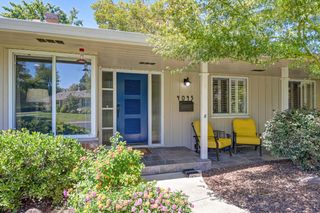
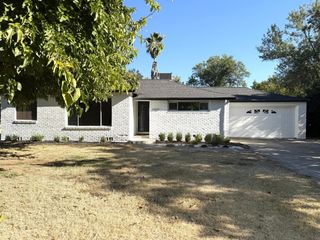
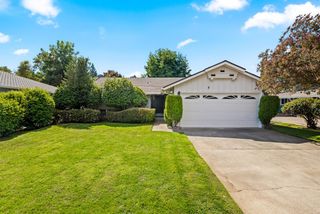
3405 Forney Way, Sacramento, CA 95816
- 3 beds |
- 3 baths |
- 1,540 sqft
 Single-Family Home
  Built in 2017
  2,858sqft lot
 2 car garage
  $460/sqft
  Listed 15 days ago
Property Description
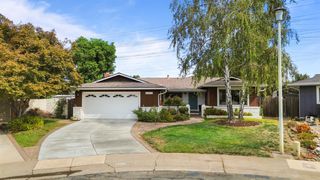
Early price reduction (listed 10 days). Best Value, BY FAR, in MV. Double open houses this weekend...come check it out!!!!! This was the top selling plan (plan 1) of the award-winning Mckinley Village when the community was developed. It is in Magnolia Commons, sitting along the Northern-most side of the village. The original owner/seller opted for extensive upgrades when being built, as well as adding numerous additional upgrades after moving in. Please see attached docs fer exhaustive list of features. This home has a fireplace and the plan offers an amazing use of space. The crown jewel of this listing is the intimate space seller has created in the patio and backyard areas. No detail left untended. It is emotional, creating feelings of a lush environ, while feeling private and intimate. This is a must-see!! Home has new carpet and has been completely refreshed throughout. It shows like a brand-new model home, but with the added effort and expense of an incredible backyard oasis. Community has a communal garden area, Pickle Ball courts, lots of fitness features and pocket parks throughout with multiple art installations! Priced precisely right for this specific market timing; anticipated time on market will be brief.
- Listing Status:
- Active
- Data Last Updated:
- October 8, 2026 at 7:31AM
- Listing Office:
- Deena Fair, Broker : 3009310
- Listing Agent:
- Deena Fair : 916 3009310
- MLS ID:
- 226118892
- Style: Arts & Crafts
- Pool: Common Facility
- Parking: AttachedWorkshop in GarageParking spaces: 0
- Roofing: Composition
- General: WoodRaised
- HOA Amenities: BarbequePoolClubhouseGymMaintenanceGroundsPool292.0Monthly
- Originating MLS: MLS Metrolist
- School District: Sacramento
- County: Sacramento
- Zoning: 001-0250-036-0000
- Utilities: PublicOther
- Water: Public
- Sewer: Public Sewer
- Source: MLS Metrolist
This listing courtesy of Deena Fair , Deena Fair, Broker
Monthly Payment
- Principal & Interest $
- Property Taxes $
- Home Insurance $
- VA Funding Fee $

 New - 4 hours ago