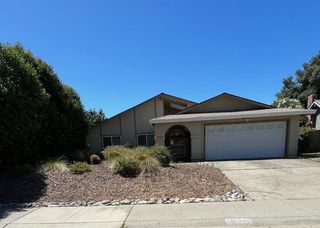
3561 N Maddiewood Cir, Sacramento, CA 95827
- 4 beds |
- 3 baths |
- 1,876 sqft
 Single-Family Home
  Built in 2005
  4,948sqft lot
 2 car garage
  $275/sqft
  Listed 1 day ago
Property Description
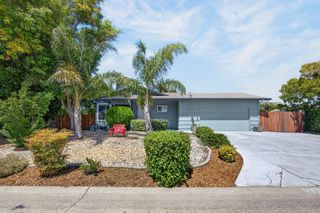
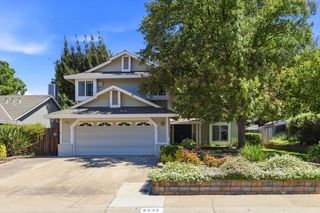
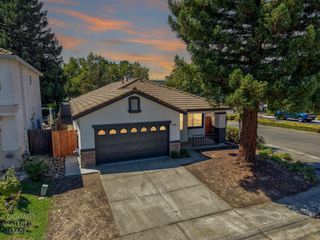
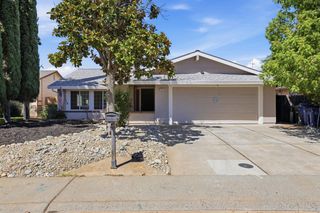
This exceptional home on Maddiewood sits in a quiet, highly desirable Rancho Cordova neighborhood. Nestled near Stone Creek Park, splash pads, scenic American River access, Mather Sports Complex, convenient freeway entry, Target and a wide array of dining options, this property perfectly balances peace and accessibility. From the moment you arrive, the welcoming front porch sets a warm, inviting tone. Step inside to discover a thoughtfully designed floor plan with wood laminate flooring throughout. The home features a formal living room and a spacious family room anchored by a cozy fireplace. The open kitchen overlooks the backyard, keeping you connected to outdoor activities while cooking. A highly sought-after downstairs bedroom and full bath provide the perfect setup for guests or multi-generational living. Upstairs, the primary retreat serves as a private sanctuary with a large ensuite bathroom and an expansive walk-in closet with custom closet systems. The backyard is a kid's paradise, boasting a brand-new splash pool, play structure, and a dedicated sensory rock area perfect for imaginary play. Exceptional location, modern upgrades, and turn-key ready!
- Listing Status:
- Active
- Data Last Updated:
- August 27, 2026 at 1:30AM
- Listing Office:
- Arnold & Sanchez Real Estate, Inc. : 7195379
- Listing Agent:
- Jon S Sanchez : 916 7195379
- MLS ID:
- 226103848
- Style: Contemporary
- Parking: AttachedGarage Facing FrontParking spaces: 0
- Roofing: Tile
- General: StuccoSlab
- Road/Access: Asphalt
- HOA Amenities: 0.0
- Originating MLS: MLS Metrolist
- School District: Sacramento
- County: Sacramento
- Zoning: 077-0380-019-0000
- Utilities: Natural Gas Connected220 Volts
- Water: Meter Required
- Sewer: Public Sewer
- Source: MLS Metrolist
This listing courtesy of Jon S Sanchez , Arnold & Sanchez Real Estate, Inc.
Monthly Payment
- Principal & Interest $
- Property Taxes $
- Home Insurance $
- VA Funding Fee $

 New - 4 hours ago