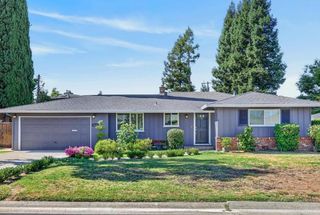
36 Lupine Way, Sacramento, CA 95819
- 3 beds |
- 2 baths |
- 1,319 sqft
 Single-Family Home
  Built in 1948
  6,199sqft lot
 1 car garage
  $591/sqft
  Listed 1 month ago
Property Description
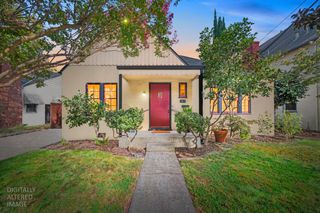
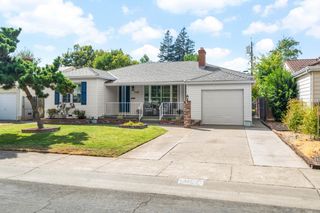
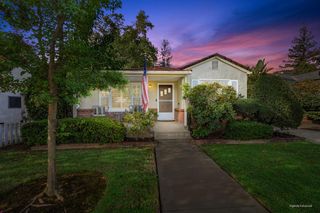
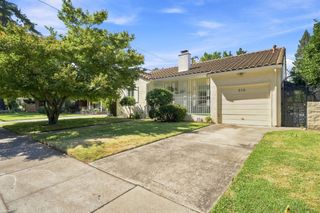
A charming front porch welcomes you to this tastefully updated East Sac home. Inside, a bright layout pairs classic charm with an elevated aesthetic. Rich hardwood floors span the living room, dining area, and the two front bedrooms. The main living space is anchored by a cozy fireplace and custom built-ins, while premium Hunter Douglas shades in the living room and bedrooms offer tailored privacy. Dual-pane windows, ceiling fans, and a Nest thermostat provide energy efficiency throughout. The kitchen was beautifully remodeled in 2019 with marble countertops, white cabinetry, and stainless steel appliances. Both bathrooms are elegantly updated (renovated in 2023 & 2025) with contemporary tile & modern vanities and fixtures. The tranquil primary suite sits at the rear of the home with its own updated en-suite bathroom. The large backyard is an East Sac treasure! With the expansive patio, classic pergola, & lush lawn, it's a perfect space for entertaining and relaxing. There are even raised garden beds for the home gardener. Important updates include a newer air conditioner (2022), furnace (2017), & roof (2017).
- Listing Status:
- Active
- Data Last Updated:
- August 24, 2026 at 3:33AM
- Listing Office:
- Dunnigan, REALTORS : 4545753
- Listing Agent:
- Beth M Christensen : 916 8004343
- MLS ID:
- 226086452
- Other Structures: Pergola
- Parking: AttachedGarage Door OpenerGarage Facing FrontParking spaces: 0
- Roofing: Composition
- Windows: Skylight TubeDual Pane FullWindow CoveringsWindow Screens
- General: WoodRaised
- Road/Access: Asphalt
- HOA Amenities: 0.0
- Originating MLS: MLS Metrolist
- School District: Sacramento
- County: Sacramento
- Zoning: 004-0022-004-0000
- Fencing: Back YardWood
- Utilities: PublicElectricSewer In & ConnectedInternet AvailableNatural Gas Connected220 Volts
- Water: PublicMeter on Site
- Sewer: Public Sewer
- Source: MLS Metrolist
This listing courtesy of Beth M Christensen , Dunnigan, REALTORS
Monthly Payment
- Principal & Interest $
- Property Taxes $
- Home Insurance $
- VA Funding Fee $

 New - 1 day ago