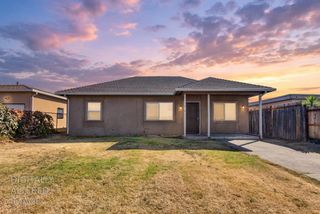
3639 Whitney Ave, Sacramento, CA 95821
- 2 beds |
- 1 bath |
- 1,006 sqft
 Single-Family Home
  Built in 1953
  8,276sqft lot
 2 car garage
  $368/sqft
  Listed 27 days ago
Property Description
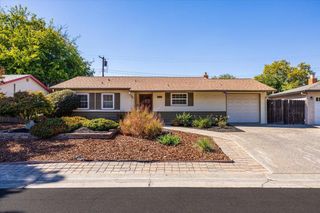
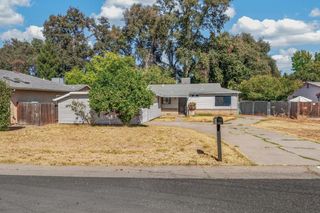
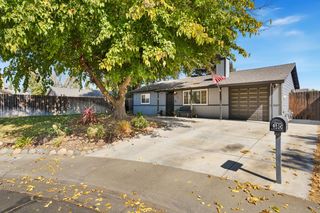
Welcome to 3639 Whitney Ave, located in the highly desirable Arden-Arcade area! This 1950's charmer, is a bright and inviting 2-bedroom, 1 bathroom home, set on a spacious corner lot, with a large yard and so much potential. Inside you'll find original hardwood flooring, a fireplace to cozy up to when it's cold outside, a new HVAC system to keep you cool in the summer, large bedrooms with good closet space, and lots of natural light. The retro kitchen has a spot for eat-in dining, while it also opens up to a large area for formal dining, which will come in handy for those larger gatherings at the holidays. While this home has potential for RV parking and has fruit trees in the backyard, all that is needed is to move in and add a finishing personal touch to make this home great again. Come take a look today!
- Listing Status:
- Active
- Data Last Updated:
- October 8, 2026 at 7:31AM
- Listing Office:
- Realty ONE Group Complete : 4963120
- Listing Agent:
- Alana L Emitte : 916 8472781
- MLS ID:
- 226113208
- Parking: AttachedRV PossibleGarage Facing FrontUncovered Parking Spaces 2+Guest Parking AvailableParking spaces: 0
- Roofing: Shingle
- General: Wood SidingRaised
- HOA Amenities: 0.0
- Originating MLS: MLS Metrolist
- School District: Sacramento
- County: Sacramento
- Zoning: 255-0142-008-0000
- Fencing: Back Yard
- Utilities: PublicSewer In & ConnectedOther
- Water: Public
- Sewer: Public Sewer
- Source: MLS Metrolist
This listing courtesy of Alana L Emitte , Realty ONE Group Complete
Monthly Payment
- Principal & Interest $
- Property Taxes $
- Home Insurance $
- VA Funding Fee $

 New - 4 hours ago