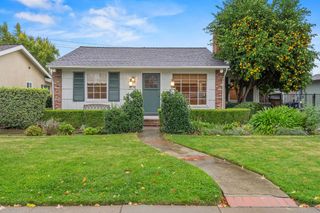
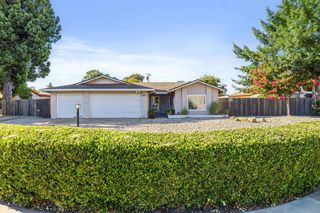
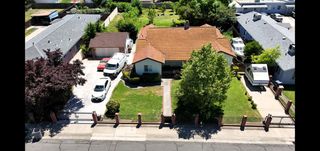
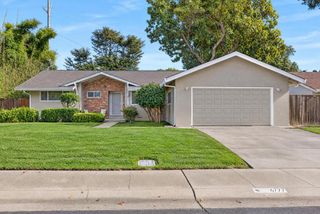
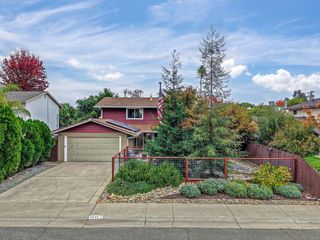
4015 55th St, Sacramento, CA 95820
- 4 beds |
- 3 baths |
- 1,801 sqft
 Single-Family Home
 Built in 1950
 8,398sqft lot
 2 car garage
 $341/sqft
 Listed 29 days ago
Property Description
Fresh updates, two primary bedrooms, and exceptional flexible space make this renovated 4-bedroom, 2.5-bath home a must-see. Set on approximately 0.20 acres with convenient alley access, the property offers a versatile layout with room for everyday living, entertaining, and creative pursuits. Inside, fresh interior paint and new flooring create an inviting feel. The updated kitchen features modern finishes and a premium THOR appliance suite, ready for everything from casual meals to gatherings with friends. Refreshed bathrooms complement the improvements, while two primary bedrooms provide added privacy and flexibility for a variety of living arrangements. A detached building expands the possibilities with a 20-by-20-foot two-car garage and a separate 20-by-20-foot flex room. Create a home office, studio, workout space, workshop, or hobby retreat. Buyers may also explore potential ADU conversion, subject to applicable permits and local approval. With its spacious lot, thoughtful updates, and flexible indoor and detached spaces, this home offers plenty to discover. Come see how it could fit your next chapter.
- Listing Status:
- Active
- Data Last Updated:
- November 22, 2026 at 2:33PM
- Listing Office:
- Perspective Realty : 2711399
- Listing Agent:
- Jacob C Helmar : 916 9128852
- MLS ID:
- 226131400
- Parking: RV PossibleDetachedGarage Door OpenerUncovered Parking Spaces 2+Garage Facing SideParking spaces: 0
- Roofing: ShingleComposition
- General: StuccoFrameWoodRaised
- Road/Access: Paved
- HOA Amenities: 0.0
- Originating MLS: MLS Metrolist
- School District: Sacramento
- County: Sacramento
- Topography: Level
- Zoning: 021-0041-028-0000
- Fencing: Back YardChain LinkWoodFencedFront Yard
- Utilities: Cable AvailablePublicSewer In & ConnectedInternet AvailableNatural Gas Connected220 Volts in Laundry
- Water: PublicMeter on Site
- Sewer: Public Sewer
- Source: MLS Metrolist
This listing courtesy of Jacob C Helmar , Perspective Realty
Monthly Payment
- Principal & Interest $
- Property Taxes $
- Home Insurance $
- VA Funding Fee $

 New - 15 hours ago