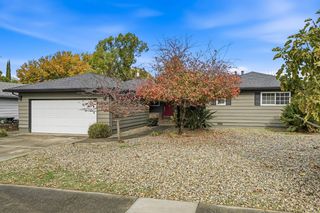
6777 Freehaven Dr, Sacramento, CA 95831
- 3 beds |
- 2 baths |
- 1,568 sqft
 Single-Family Home
 Built in 1964
 7,841sqft lot
 —— car garage
 $350/sqft
 Listed 8 days ago
Property Description
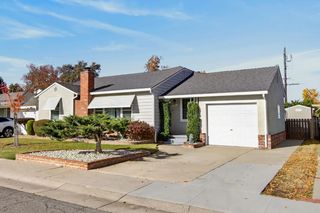
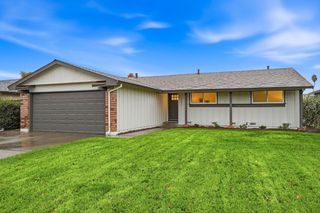
Beautifully refreshed and thoughtfully maintained, this single-story, California Ranch style home is nestled in the well established South Land Park community. Offering timeless appeal with thoughtful updates, this inviting residence is designed for comfortable living and effortless entertaining. A freshly painted interior creates a bright, clean backdrop throughout the home, complementing the warmth and character of the spacious great-room-style living areas. An updated kitchen serves as the heart of the home, blending functionality with contemporary style. Three comfortable bedrooms offer flexibility for guests, a home office, or personal retreat. The original hardwood flooring has been well cared for through the years and adds a classic aesthetic throughout the home. The backyard is designed for enjoying Sacramento's indoor-outdoor lifestyle. Trex decking provides a durable yet stylish setting for morning coffee, al fresco dining, or simply relaxing in the privacy of the well planned space. Ideally located, this home offers convenient access to neighborhood parks, shopping, dining, schools, major roadways, and everything Sacramento has to offer.
- Listing Status:
- Active
- Data Last Updated:
- November 22, 2026 at 12:32PM
- Listing Office:
- Compass : 9361293
- Listing Agent:
- Jeffrey LaFitte : 408 8986687
- MLS ID:
- 226137713
- General: Spa/Hot Tub Personal
- Style: Ranch
- Parking: AttachedSide-by-SideGarage Door OpenerGarage Facing FrontUncovered Parking Spaces 2+Guest Parking AvailableParking spaces: 0
- Roofing: CompositionTile
- Windows: Dual Pane Full
- General: BrickConcreteStrawWoodOneRaised
- HOA Amenities: 0.0
- Originating MLS: MLS Metrolist
- School District: Sacramento
- County: Sacramento
- Topography: Level
- Zoning: 029-0283-003-0000
- View: Other
- Fencing: Back YardWoodFront Yard
- Utilities: Cable AvailableSewer ConnectedElectricInternet AvailableNatural Gas AvailableNatural Gas Connected220 Volts in Laundry
- Water: Public
- Sewer: Public Sewer
- Source: MLS Metrolist
This listing courtesy of Jeffrey LaFitte , Compass
Monthly Payment
- Principal & Interest $
- Property Taxes $
- Home Insurance $
- VA Funding Fee $

 New - 1 day ago