4045 Esperanza Dr, Sacramento, CA 95864
- 3 beds |
- 2 baths |
- 1,687 sqft
 Single-Family Home
  Built in 1953
  10,498sqft lot
 1 car garage
  $465/sqft
  Listed 1 day ago
Property Description
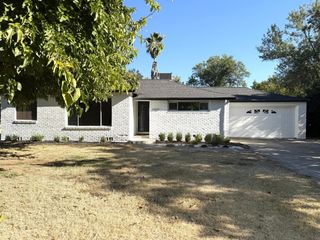
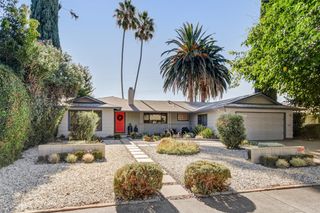
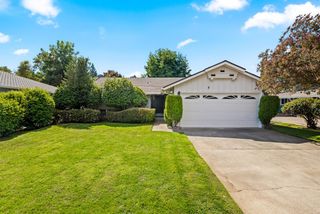
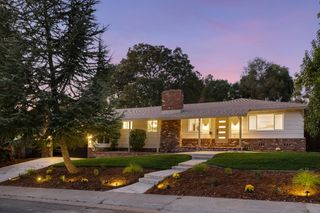
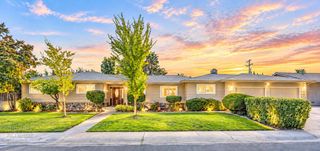
Enjoy the ease and flexibility of Arden Park living in this inviting home positioned a stone's throw from Cresta Park. Find a mature Japanese maple shading the front patio, creating a moment of calm for morning coffee. Enter through a gracious entry and settle into the spacious living room, where a fireplace and views of the park set a welcoming tone. Gather in the warm and comfortable kitchen, finished with rich cherry cabinetry, granite counters, stainless steel appliances, a dry bar, convenient counter seating and slate floors. Continue into the adjoining dining and seating area, creating a natural place for meals, conversation or relaxation, with views of the backyard and a slider opening directly outdoors. Adapt the flexible bedroom arrangement to suit your needs. Open the pocket doors between two adjoining rooms to create one generous space, or close them for two separate bedrooms. Enjoy a secondary bedroom overlooking the backyard, with its own slider providing easy access outside. Refresh in two full baths, including one with a walk-in shower and another with a dual-sink vanity and tub/shower combination. Keep laundry conveniently tucked into the hallway closet. Spend afternoons under the covered patio or enjoy the grassy yard, with ample room for outdoor activities and entertaining. Cultivate your green thumb in the separately fenced garden area with raised beds. Cross the street to Cresta Park for tennis, open-field recreation, a picnic or time at the playground. Embrace a home designed for the way life unfolds, ease of access to services and schools and the neighborhood traditions that make Arden Park so appealing, like the 4th of July parade, music in the park and movies in the park.
- Listing Status:
- Active
- Data Last Updated:
- October 8, 2026 at 7:31AM
- Listing Office:
- Coldwell Banker Realty : 4475900
- Listing Agent:
- Libby F Woolford : 916 5022120
- MLS ID:
- 226124587
- Style: Ranch
- Parking: AttachedParking spaces: 0
- Roofing: Composition
- Windows: Dual Pane Full
- General: WoodRaised
- HOA Amenities: 0.0
- Originating MLS: MLS Metrolist
- School District: Sacramento
- County: Sacramento
- Zoning: 228-0082-010-0000
- Fencing: Back YardWoodFenced
- Utilities: Sewer In & Connected220 Volts in Laundry
- Water: Water District
- Sewer: Public Sewer
- Source: MLS Metrolist
This listing courtesy of Libby F Woolford , Coldwell Banker Realty
Monthly Payment
- Principal & Interest $
- Property Taxes $
- Home Insurance $
- VA Funding Fee $