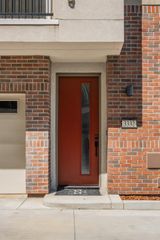
4520 S Land Park Dr, Sacramento, CA 95822
- 2 beds |
- 2 baths |
- 1,668 sqft
 Single-Family Home
  Built in 1978
  10,019sqft lot
 —— car garage
  $405/sqft
  Listed 9 days ago
Property Description
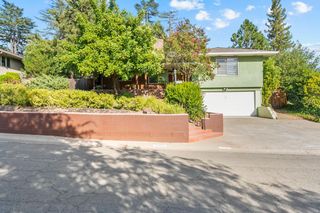
A rare find in one of Sacramento's most established neighborhoods: a genuine, architect-designed home that's stood the test of time. Built in 1978 by noted Sacramento architect Roger Scott, the man behind the River View Marina Harbor Master's Facility, this South Land Park property offers something new construction simply can't replicate: authenticity. Tucked into a canopy of mature redwoods on nearly a quarter-acre lot, the home's dramatic vertical massing and board-and-batten wood siding hint at the striking design inside. Step through the entry and feel it immediately: soaring vaulted ceilings, walls of glass, and a sun-splashed great room where light pours in from the windows above. The living area's warm wood accents and exposed beams flow seamlessly toward a cozy fireplace lounge and out to the spacious balcony for true indoor-outdoor California living, late-70s style. At just over 1,600 square feet, this 2-bedroom, 1.5-bath home is intimate without feeling small. Every sightline was considered, and every space intentional. It's the kind of layout and craftsmanship you notice the moment you walk in, and rarely find twice. Location seals the deal: South Land Park is prized for its tree-lined streets, generous lots, and neighborhood character, all just minutes from William Land Park, the Sacramento Zoo, Fairytale Town, and Sacramento River trails. Zoned for top-rated schools and a short drive to Downtown and Midtown's restaurants, shops, and nightlife. Architect-designed homes like this don't come up often, and when they do, they don't last. If you value design, craftsmanship, and character, and want to own a piece of Sacramento history and feel like you live in the mountains in the middle of the city, this home is a must-see.
- Listing Status:
- Active
- Data Last Updated:
- August 24, 2026 at 4:32AM
- Listing Office:
- eXp Realty of California Inc. : 7585620
- Listing Agent:
- LuAnn Shikasho : 916 5853788
- MLS ID:
- 226102899
- General: Balcony
- Parking: No GarageParking spaces: 0
- Roofing: FlatMetal
- General: FrameWoodMultiSplitCombination
- HOA Amenities: 0.0
- Originating MLS: MLS Metrolist
- School District: Sacramento
- County: Sacramento
- Zoning: 016-0103-003-0000
- Utilities: PublicOther
- Water: Public
- Sewer: Public Sewer
- Source: MLS Metrolist
This listing courtesy of LuAnn Shikasho , eXp Realty of California Inc.
Monthly Payment
- Principal & Interest $
- Property Taxes $
- Home Insurance $
- VA Funding Fee $

 New - 2 days ago