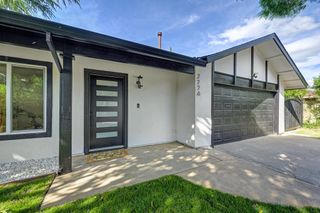
3332 S St, Sacramento, CA 95816
- 3 beds |
- 3 baths |
- 1,449 sqft
 Single-Family Home
  Built in 2020
  1,655sqft lot
 1 car garage
  $407/sqft
  Listed 4 days ago
Property Description
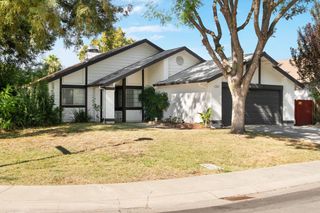
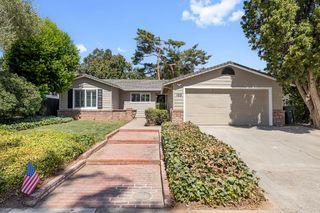
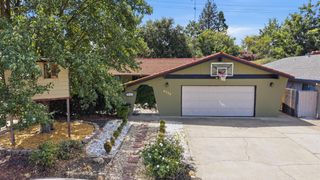
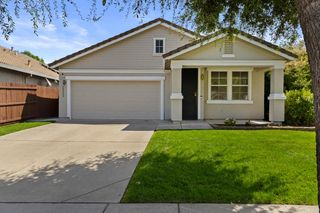
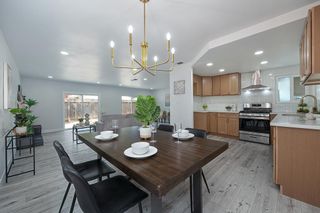
Light, bright, and seriously easy to live in 3332 S St brings modern loft style to one of Sacramento's most convenient locations. This 3-bedroom, 2.5-bath home offers 1,449 sq. ft., an open-concept living area, fresh interior paint, new carpet, luxury vinyl plank floors, and a sleek kitchen with dark cabinetry, white counters, stainless steel appliances, and a large island. The flexible floor plan includes dual primary suites, plus a ground-floor bedroom with direct patio access an ideal setup for guests or a standout work-from-home space. The private patio is a rare feature for this type of home, while the attached 1-car garage and included washer/dryer make everyday life simple. With a Walk Score of 80 and quick access to East Sac, Midtown, O'bo, Hawks, and major freeways, this is low-maintenance, lock-and-leave living with style, flexibility, and location all working together.
- Listing Status:
- Active
- Data Last Updated:
- August 24, 2026 at 2:33AM
- Listing Office:
- GUIDE Real Estate : 9752700
- Listing Agent:
- Justin D Vierra : 916 8472205
- MLS ID:
- 226104456
- Style: Modern/High Tech
- Parking: AttachedGarage Door OpenerGarage Facing FrontParking spaces: 0
- Roofing: Other
- Windows: Dual Pane Full
- General: StuccoWoodConcreteSlab
- HOA Amenities: OtherMaintenanceGroundsOther168.0Monthly
- Originating MLS: MLS Metrolist
- School District: Sacramento
- County: Sacramento
- Topography: Level
- Zoning: 010-0065-033-0000
- View: City
- Fencing: Wood
- Utilities: ElectricSewer In & Connected220 Volts
- Water: Public
- Sewer: Public Sewer
- Source: MLS Metrolist
This listing courtesy of Justin D Vierra , GUIDE Real Estate
Monthly Payment
- Principal & Interest $
- Property Taxes $
- Home Insurance $
- VA Funding Fee $

 New - 2 days ago