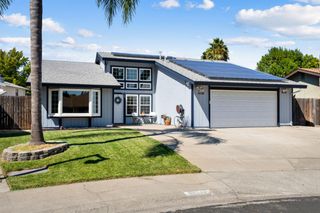
2155 Hearst St, West Sacramento, CA 95691
- 4 beds |
- 2 baths |
- 1,501 sqft
 Single-Family Home
  Built in 2001
  4,792sqft lot
 2 car garage
  $376/sqft
  Listed 3 days ago
Property Description
Fully refreshed and move-in ready in one of West Sacramento's best-kept pockets, where the neighborhood connects right onto the levee trail along the Barge Canal and Sacramento River. The front door opens into a sunlit sitting room that flows to an open great room with a cozy fireplace. At the center is a showstopper kitchen: white uppers over slate-blue lowers, veined stone counters, a gas range, and an oversized island with bar seating where everyone naturally gathers. The primary suite sits at the quiet back of the home with a true walk-in closet, double vanity, and walk-in shower. Three more bedrooms in brand-new carpet share a full hall bath, and a dedicated laundry room adds everyday ease. Outside, the full-width covered patio is built for summer nights: dinner in the shade, string lights overhead, conversations that run past dark. A private backyard escape waiting at the end of every day. All of it minutes from parks, schools, and downtown Sacramento just over the bridge. Homes this finished, this close to the river trail, do not come along often. Come fall for it in person.
- Listing Status:
- Active
- Data Last Updated:
- August 24, 2026 at 2:33AM
- Listing Office:
- eXp Realty of California Inc. : 8327179
- Listing Agent:
- Delanee B Keenan : 916 5323010
- MLS ID:
- 226104790
- Parking: AttachedParking spaces: 0
- Roofing: Tile
- General: StuccoFrameSlab
- HOA Amenities: 0.0
- Originating MLS: MLS Metrolist
- School District: Yolo
- County: Yolo
- Zoning: 046-342-014-000
- Utilities: Public220 Volts in Kitchen220 Volts in Laundry
- Water: Public
- Sewer: Public Sewer
- Source: MLS Metrolist
This listing courtesy of Delanee B Keenan , eXp Realty of California Inc.
Monthly Payment
- Principal & Interest $
- Property Taxes $
- Home Insurance $
- VA Funding Fee $

 New - 2 days ago