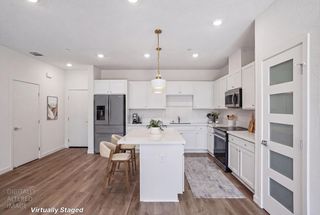
1375 Senida Way, Sacramento, CA 95833
- 3 beds |
- 2 baths |
- 1,413 sqft
 Single-Family Home
  Built in 1984
  7,841sqft lot
 2 car garage
  $347/sqft
  Listed 3 days ago
Property Description
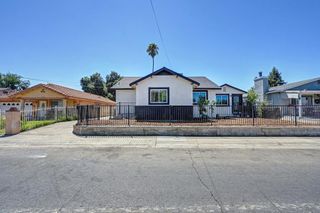
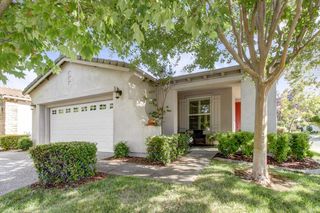
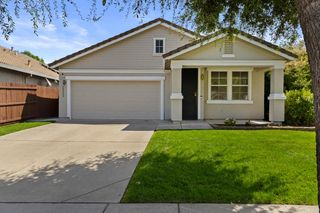
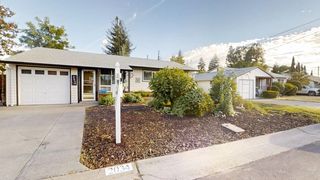
Welcome to 1375 Senida Way! This beautifully updated single-story home offers 3 bedrooms, 2 bathrooms and approximately 1,413 square feet of bright, comfortable living space on a spacious corner lot. Step inside to an open and airy floor plan featuring high ceilings, abundant natural light and laminate flooring throughout the entire home. The updated kitchen features quartz countertops, modern shaker cabinetry and stainless steel appliances, opening seamlessly to the dining and living areas for easy everyday living and entertaining. A cozy fireplace adds warmth and character to the main living space. The primary suite includes a private bath, while two additional bedrooms provide plenty of flexibility for family, guests or a home office. A newly installed HVAC system offers added comfort and peace of mind. Outside, the generously sized backyard provides plenty of room to relax, entertain or make the space your own, complete with a pergola-covered patio perfect for outdoor dining and gatherings. An attached two-car garage and convenient Sacramento location complete this move-in-ready home. Stylish, bright and beautifully updatedthis one is ready for its next owner!
- Listing Status:
- Active
- Data Last Updated:
- August 24, 2026 at 1:30AM
- Listing Office:
- Hanson Realty : 4291877
- Listing Agent:
- Jessica L Brogan : 916 9951273
- MLS ID:
- 226105619
- Other Structures: Pergola
- Parking: AttachedParking spaces: 0
- Roofing: Shingle
- General: StuccoFrameSlab
- Road/Access: Paved
- HOA Amenities: 0.0
- Originating MLS: MLS Metrolist
- School District: Sacramento
- County: Sacramento
- Zoning: 225-0600-066-0000
- Fencing: Back Yard
- Utilities: Public220 Volts in Kitchen220 Volts in Laundry
- Water: Public
- Sewer: Public Sewer
- Source: MLS Metrolist
This listing courtesy of Jessica L Brogan , Hanson Realty
Monthly Payment
- Principal & Interest $
- Property Taxes $
- Home Insurance $
- VA Funding Fee $

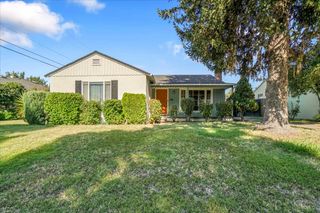
 New - 2 days ago