2272 Ryedale Ln, Sacramento, CA 95835
- 2 beds |
- 2 baths |
- 1,536 sqft
 Single-Family Home
  Built in 2004
  5,415sqft lot
 2 car garage
  $313/sqft
  Listed 2 days ago
Property Description
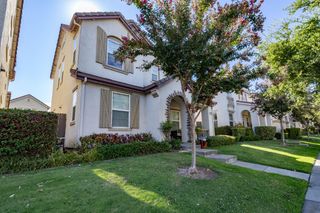
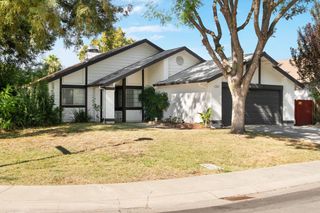
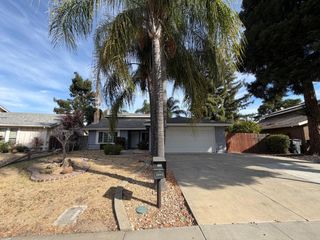
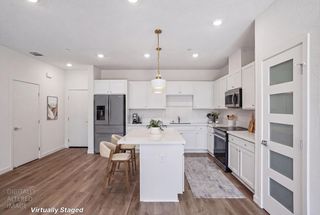
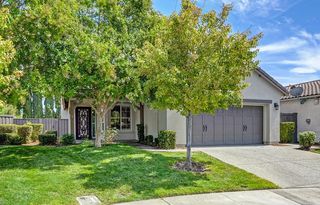
Welcome to Heritage Park North Natomas's premier 55+ gated community. This comfortable single-level home offers 1,536 square feet of living space, with 2 bedrooms plus a dedicated office. Custom built-ins throughout including custom cabinetry in the office and living room. An abundance of windows fills the home with natural light, while easy-care flooring keeps maintenance simple. The kitchen features a gas range, an island, and tons of cabinet space. Step outside to a low-maintenance landscaped yard perfect for morning coffee or unwinding in your own peaceful outdoor space. Heritage Park's resort-style clubhouse delivers an unmatched lifestyle: indoor and outdoor pools, a spa, a fitness center, tennis and pickleball courts, a craft room, game room, ballroom, library, and pub & dining. With an abundance of resident clubs and activities, you can be as social or as low-key as you like. Ideally located with easy access to shopping, dining, medical facilities, the airport, and major freeways.
- Listing Status:
- Active
- Data Last Updated:
- August 24, 2026 at 1:30AM
- Listing Office:
- GUIDE Real Estate : 9752700
- Listing Agent:
- Joy M Bloom : 916 8351213
- MLS ID:
- 226104273
- General: Spa/Hot Tub Built-In
- Pool: Common Facility
- Parking: AttachedParking spaces: 0
- Roofing: Tile
- Windows: Dual Pane FullWindow Screens
- General: StuccoFrameWoodSlab
- HOA Amenities: PoolClubhouseRec Room w/FireplaceRecreation FacilitiesExercise RoomSpa/Hot TubTennis CourtsGymParkPool321.0Monthly
- Originating MLS: MLS Metrolist
- School District: Sacramento
- County: Sacramento
- Zoning: 201-0960-087-0000
- Fencing: Back YardWood
- Restrictions: Age RestrictionsExterior AlterationsParking
- Utilities: Cable AvailablePublicSewer In & ConnectedInternet AvailableNatural Gas Connected220 Volts
- Water: PublicWater District
- Sewer: Public Sewer
- Source: MLS Metrolist
This listing courtesy of Joy M Bloom , GUIDE Real Estate
Monthly Payment
- Principal & Interest $
- Property Taxes $
- Home Insurance $
- VA Funding Fee $

 New - 8 hours ago