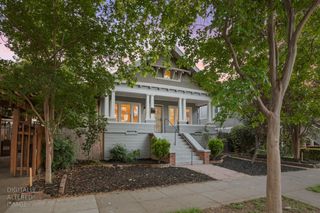
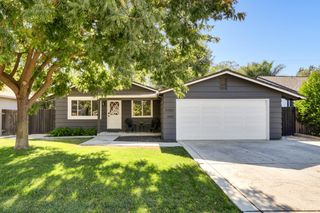
538 54th St, Sacramento, CA 95819
- 2 beds |
- 1 bath |
- 1,098 sqft
 Single-Family Home
 Built in 1946
 6,530sqft lot
 1 car garage
 $591/sqft
 Listed 1 day ago
Property Description
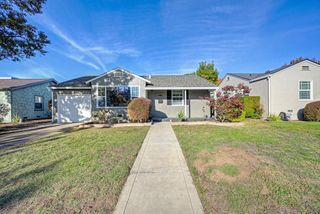
Thoughtfully enhanced with an impressive collection of upgrades, this charming East Sacramento residence offers a wonderful blend of timeless character, modern comfort, and energy-conscious living. Featuring 2 bedrooms, 1 bathroom, and 1,098 square feet, the home has been carefully improved over the years with attention to quality, functionality, and long-term efficiency. Fresh interior paint creates a bright, inviting atmosphere, while a gas fireplace, custom crown molding, and natural light add warmth to the main living spaces. A beautifully designed custom built-in system features a Murphy bed, integrated desk, bookcases, and closet organization, offering exceptional versatility for guests, a home office, or everyday living. An expansive sunroom provides additional space to relax, entertain, or enjoy views of the surrounding landscape. Significant improvements include a brand-new HVAC system, owned solar panels with Tesla Powerwall battery backup, a tankless water heater, upgraded dual-pane windows, and enhanced insulation. Outside, thoughtfully designed water-wise landscaping, smart irrigation, Trex decking, and a charming custom garden shed create an inviting, low-maintenance setting. Additional highlights include a newer composition roof, whole-house fan, and rainwater collection system. Ideally situated in the heart of East Sacramento, near neighborhood parks, local restaurants, coffee shops, and everyday conveniences, this exceptional property offers a rare combination of established neighborhood charm and thoughtfully integrated modern amenities.
- Listing Status:
- Active
- Data Last Updated:
- November 22, 2026 at 1:32PM
- Listing Office:
- House Real Estate : 2478048
- Listing Agent:
- Melissa R Williams : 916 9969503
- MLS ID:
- 226139974
- Other Structures: Workshop
- Parking: AttachedParking spaces: 0
- Roofing: Composition
- Windows: Dual Pane Full
- General: StuccoFrameOneRaised
- Road/Access: Asphalt
- HOA Amenities: 0.0
- Originating MLS: MLS Metrolist
- School District: Sacramento
- County: Sacramento
- Topography: Level
- Zoning: 004-0213-005-0000
- Fencing: Back Yard
- Utilities: Public220 Volts
- Water: Public
- Sewer: Public Sewer
- Source: MLS Metrolist
This listing courtesy of Melissa R Williams , House Real Estate
Monthly Payment
- Principal & Interest $
- Property Taxes $
- Home Insurance $
- VA Funding Fee $