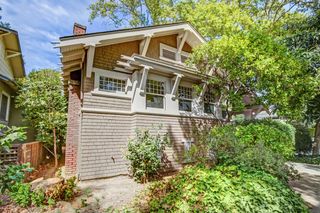
5180 Moddison Ave, Sacramento, CA 95819
- 3 beds |
- 1 bath |
- 1,123 sqft
 Single-Family Home
 Built in 1960
 9,200sqft lot
 2 car garage
 $565/sqft
 Listed 22 days ago
Property Description
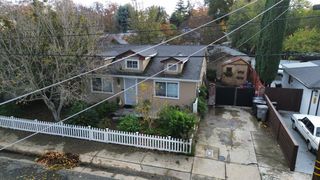
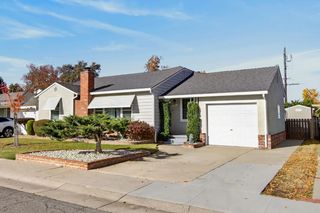
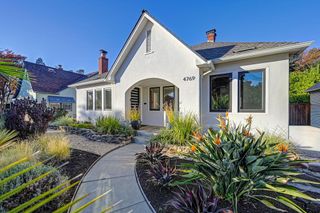
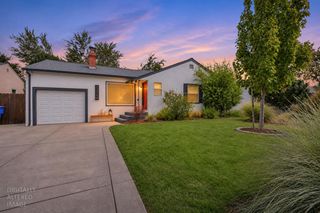
Situated on a generous lot in Sacramento's beloved River Park neighborhood, this charming home blends timeless character with modern updates and effortless comfort. Known for its mature trees, welcoming community, and proximity to the American River, River Park offers a lifestyle that feels both connected and tucked away. The real standout is an incredible outdoor retreat featuring a sparkling pool with cascading waterfalls, an expansive concrete patio, multiple lounge areas, and an outdoor kitchen/bar. Surrounded by lush greenery for added privacy, this space was made for entertaining, relaxing, and making the most of Sacramento's sunny days. Whether hosting friends or enjoying a quiet afternoon, this outdoor retreat is made for gathering. Inside, hardwood floors, abundant natural light, and a fresh, neutral palette create a warm, inviting atmosphere. The open living room flows into the dining area and updated kitchen, which features white cabinetry, sleek countertops, stainless steel appliances, and ample storage. Three bedrooms offer flexibility, with one currently transformed into a custom dressing room that can easily convert back to a bedroom. Just minutes from Glenn Hall Park, the American River Parkway, Sacramento State, and neighborhood favorites, 5180 Moddison Avenue captures the charm, convenience, and sense of community that make River Park so special. Inviting, stylish, and ready for its next chapter!
- Listing Status:
- Active
- Data Last Updated:
- November 22, 2026 at 1:32PM
- Listing Office:
- House Real Estate : 2478048
- Listing Agent:
- Nicole R Pate : 916 8024697
- MLS ID:
- 226133562
- Pool: Built-In
- Parking: AttachedParking spaces: 0
- Roofing: Composition
- General: FrameWoodRaised
- HOA Amenities: 0.0
- Originating MLS: MLS Metrolist
- School District: Sacramento
- County: Sacramento
- Zoning: 005-0043-023-0000
- Utilities: Public220 Volts
- Water: Public
- Sewer: Public Sewer
- Source: MLS Metrolist
This listing courtesy of Nicole R Pate , House Real Estate
Monthly Payment
- Principal & Interest $
- Property Taxes $
- Home Insurance $
- VA Funding Fee $

 New - 1 day ago