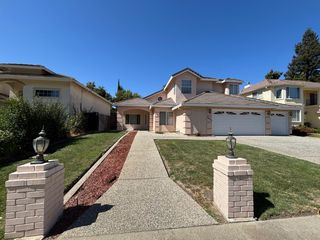
6327 Driftwood St, Sacramento, CA 95831
- 3 beds |
- 4 baths |
- 2,071 sqft
 Single-Family Home
  Built in 1967
  8,712sqft lot
 2 car garage
  $321/sqft
  Listed 1 day ago
Property Description
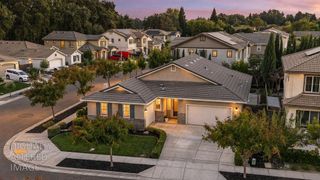
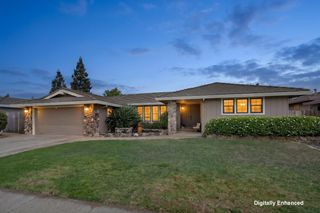
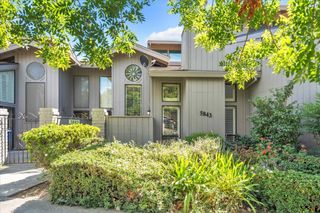
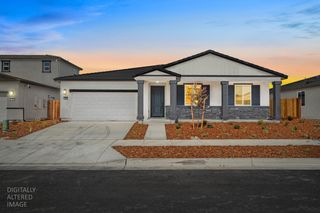
Located in the established Greenhaven neighborhood near the Sacramento River, 6327 Driftwood St offers a blend of classic charm and thoughtful design. The exterior immediately impresses with its curb appeal, featuring mature landscaping and vibrant rose bushes. The backyard serves as a private retreat, complete with a refreshing pool, a spa, and a large covered patio for year-round enjoyment. Inside, the home opens to a light-filled living and dining area highlighted by a large picture window, crown molding, and ample storage solutions throughout. The heart of the home is the open-concept kitchen and family room, which flows seamlessly to the outdoor patio. The kitchen is equipped with Corian countertops, a central island with a vegetable sink, a double oven, and a breakfast nook with a built-in hutch. A fireplace anchors the family room, creating a comfortable space for daily living. The floor plan includes three bedrooms and three and a half bathrooms. The primary suite is a standout feature, offering multiple closets-including a spacious walk-inand two updated bathrooms. One of these primary bathrooms features a walk-in shower, a large vanity, and direct access to the backyard. For added practicality, the laundry room and a powder room are conveniently located just off the family room. This home provides a balanced layout and a prime location within the Didion district.
- Listing Status:
- Active
- Data Last Updated:
- October 10, 2026 at 7:32AM
- Listing Office:
- Compass : 9361293
- Listing Agent:
- Renee Catricala : 916 2039690
- MLS ID:
- 226124722
- General: Spa/Hot Tub Built-In
- Style: Ranch
- Other Structures: GazeboShed(s)
- Pool: Built-InDark BottomSolar Heat
- Parking: AttachedGarage Door OpenerGarage Facing FrontInterior AccessParking spaces: 0
- Roofing: Composition
- Windows: Dual Pane Full
- General: FrameWoodRaised
- HOA Amenities: 0.0
- Originating MLS: MLS Metrolist
- School District: Sacramento
- County: Sacramento
- Zoning: 030-0102-008-0000
- Fencing: Fenced
- Utilities: Cable AvailableInternet Available220 Volts
- Water: Public
- Sewer: Public Sewer
- Source: MLS Metrolist
This listing courtesy of Renee Catricala , Compass
Monthly Payment
- Principal & Interest $
- Property Taxes $
- Home Insurance $
- VA Funding Fee $

 New - 1 day ago