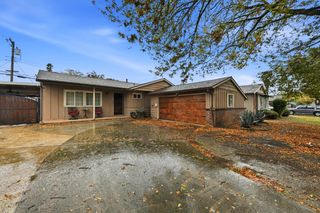
6920 Peck Dr, Sacramento, CA 95828
- 3 beds |
- 2 baths |
- 1,075 sqft
 Single-Family Home
 Built in 1963
 7,405sqft lot
 2 car garage
 $399/sqft
 Listed 1 month ago
Property Description
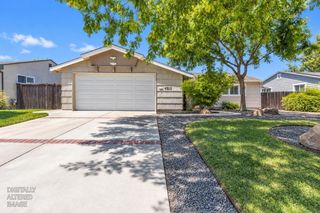
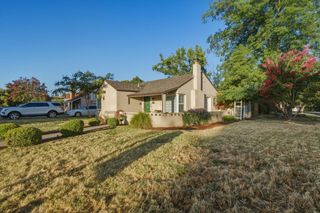
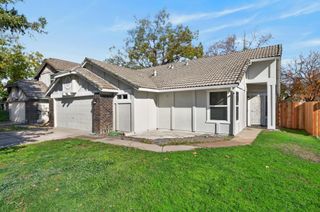
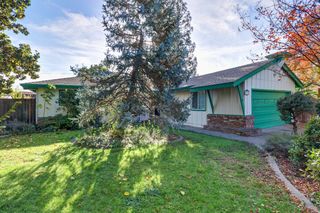
This beautifully remodeled 3-bedroom, 2-bathroom home offers modern finishes, thoughtful upgrades, and exceptional attention to detail throughout. Step inside to discover a bright, inviting interior featuring new flooring, fresh paint and imperfect smooth texture, updated lighting, and a stunning redesigned kitchen complete with new cabinetry, countertops, and stainless steel appliances. Both bathrooms have been tastefully remodeled, including a private primary bathroom with designer tile shower surround and a beautifully appointed hallway bathroom with a tub and quartz tub surround. Major improvements include a new roof, new HVAC system, new windows, and a new garage door. Outside, enjoy a spacious lot with refreshed landscaping, convenient RV access, and newly installed side gates. The generous outdoor space offers endless possibilities for entertaining, recreation, or creating your dream backyard retreat. Professionally staged and truly move-in ready, this home combines the appeal of high end finishes with the charm of an established neighborhood. Don't miss your opportunity to own this extensively renovated property.
- Listing Status:
- Active
- Data Last Updated:
- November 22, 2026 at 1:32PM
- Listing Office:
- Frey And Associates : 6459922
- Listing Agent:
- Michael Breinke : 916 7088206
- MLS ID:
- 226130361
- Parking: AttachedCoveredRV PossibleEnclosedGarage Facing FrontParking spaces: 0
- Roofing: Composition
- Windows: Dual Pane Full
- General: StuccoWoodSlab
- HOA Amenities: 0.0
- Originating MLS: MLS Metrolist
- School District: Sacramento
- County: Sacramento
- Zoning: 043-0176-012-0000
- Fencing: WoodFull
- Utilities: Sewer ConnectedElectricNatural Gas Connected220 Volts in Kitchen220 Volts in Laundry
- Water: Public
- Sewer: Public Sewer
- Source: MLS Metrolist
This listing courtesy of Michael Breinke , Frey And Associates
Monthly Payment
- Principal & Interest $
- Property Taxes $
- Home Insurance $
- VA Funding Fee $

 New - 1 day ago