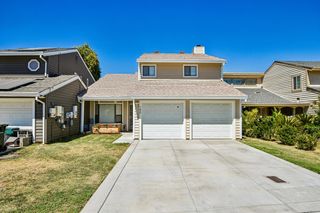
751 Phillipi Way, Sacramento, CA 95838
- 3 beds |
- 3 baths |
- 1,670 sqft
 Single-Family Home
  Built in 2019
  2,875sqft lot
 2 car garage
  $299/sqft
  Listed 14 days ago
Property Description
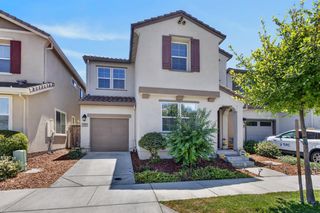
Experience modern elegance at 751 Phillipi way in the desirable Rio Villas community of North Sacramento. This beautiful contemporary Riverland Homes Inc. Gibson floor plan offers approximately 1,670 sq. ft. of thoughtfully designed living space, featuring 3 bedrooms and 2.5 baths with a spacious open-concept layout perfect for both everyday living and entertaining. Step inside to discover luxury vinyl plank flooring, elegant granite countertops, contemporary cabinetry, stainless steel appliances, and a premium induction cooktop. This SMUD-certified all-electric home is thoughtfully designed for modern, energy-conscious living. Enjoy your private backyard, perfect for weekend BBQs, entertaining guests, or relaxing with family and friends. Ideally located near Downtown Sacramento, Sacramento International Airport, shopping, dining, schools, Robla Community Park & Skate Park, Interstate 80, and within walking distance to the Sacramento Northern Bike Trail. Priced to Sell! Special Financing Options May Be Available for Qualified Buyers. Ask about available financing programs and opportunities to make this beautiful newer home even more affordable. A rare opportunity to own a stylish, modern home offering quality construction, contemporary finishes, energy efficiency, and an exceptional location. Come see ityou won't want to miss this one!
- Listing Status:
- Active
- Data Last Updated:
- August 27, 2026 at 3:32AM
- Listing Office:
- Marshall Real Estate : 2758775
- Listing Agent:
- Davinder S Banwait : 916 2489069
- MLS ID:
- 226100750
- Style: Contemporary
- Parking: AttachedGarage Door OpenerGarage Facing FrontParking spaces: 0
- Roofing: Composition
- General: StoneStuccoWoodTwoSlab
- HOA Amenities: 0.0
- Originating MLS: MLS Metrolist
- School District: Sacramento
- County: Sacramento
- Zoning: 237-0710-026-000
- Utilities: PublicSewer In & Connected220 Volts220 Volts in Kitchen220 Volts in Laundry
- Water: Public
- Sewer: Public Sewer
- Source: MLS Metrolist
This listing courtesy of Davinder S Banwait , Marshall Real Estate
Monthly Payment
- Principal & Interest $
- Property Taxes $
- Home Insurance $
- VA Funding Fee $

 New - 3 hours ago