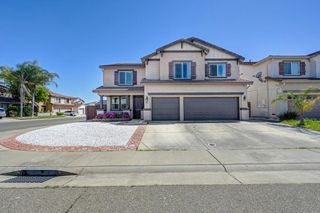
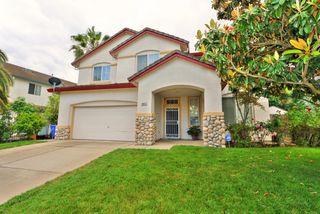
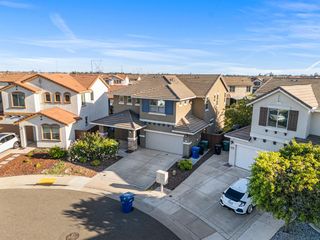
7701 Tamarindo Bay Dr, Sacramento, CA 95828
- 5 beds |
- 4 baths |
- 3,249 sqft
 Single-Family Home
  Built in 2002
  6,595sqft lot
 3 car garage
  $215/sqft
  Listed 3 days ago
Property Description
Welcome to your new home! Tastefully upgraded and thoughtfully designed, this spacious residence offers comfort, functionality, and lots of room to grow. The beautifully renovated kitchen features quartz countertops and backsplash, along with soft-close cabinets and drawers for a modern touch. Designed with flexibility in mind, the home offers an updated half bath, a spacious downstairs primary bedroom for added convenience and privacy while upstairs features four additional bedrooms, two updated bathrooms, and a massive loft ready to become your dream entertainment room, game room, home office, gym, or potential additional bedroom. Throughout the home, you'll find ceramic tile flooring paired with newly installed carpet, creating a warm and inviting atmosphere. Step outside to enjoy the enclosed backyard patio, perfect for relaxing, entertaining, or creating your own outdoor retreat. Conveniently located right next to Tamarindo Park, shopping centers, and within the Elk Grove Unified School District, this inviting home combines space, versatility, and an ideal location ready for its next owners to make it their own!
- Listing Status:
- Active
- Data Last Updated:
- May 25, 2026 at 7:32AM
- Listing Office:
- Realty ONE Group Complete : 6049472
- Listing Agent:
- Jenny H Saelee : 916 3707818
- MLS ID:
- 226063024
- Other Structures: Shed(s)
- Parking: OtherParking spaces: 0
- Roofing: Tile
- General: StuccoWoodSlab
- HOA Amenities: 0.0
- Originating MLS: MLS Metrolist
- School District: Sacramento
- County: Sacramento
- Zoning: 115-1700-016-0000
- Utilities: Sewer In & ConnectedOther
- Water: Public
- Sewer: Public Sewer
- Source: MLS Metrolist
This listing courtesy of Jenny H Saelee , Realty ONE Group Complete
Monthly Payment
- Principal & Interest $
- Property Taxes $
- Home Insurance $
- VA Funding Fee $

 New - 3 days ago