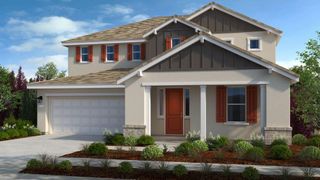
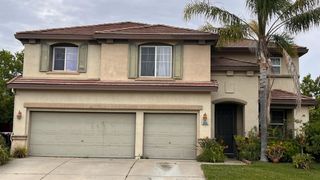
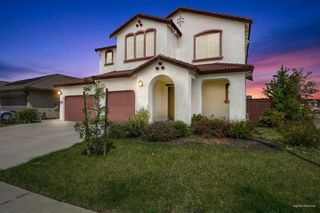
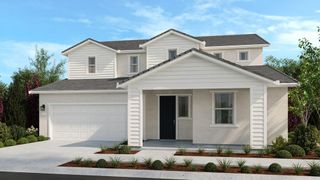
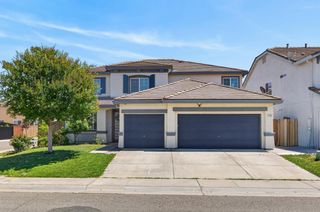
8832 Marlin Seas Ct, Sacramento, CA 95828
- 5 beds |
- 3 baths |
- 3,753 sqft
 Single-Family Home
  Built in 2003
  6,307sqft lot
 3 car garage
  $187/sqft
  Listed 4 days ago
Property Description
Designed for upgrade buyers that need more space, this stunning 5-bedroom 3 bath home offers a thoughtful blend of modern farmhouse style, functionality, and ideal for entertaining large groups of family & friends! The upgraded kitchen serves as a central gathering point, featuring quartz countertops, herringbone backsplash, open shelving, and contemporary two-tone blue & white cabinetry that combine elegance with practicality. You'll also love the relaxing spa tub in the Primary En Suite, as well as the massive Primary Bedroom with its own sitting area. Upstairs, you'll love the expansive game room loft, complete with its own private Billiard Table and Home Theater space! The main floor offers a full sized bedroom and full bath, providing excellent flexibility for next-generation living, extended family, guests, or a private office. After work, enjoy some fun in the sun with a sparkling pool or enjoy some drinks under the peaceful gazebo. Located close to the Vineyard / Elk Grove border, this beautiful home gives you access to the highly rated school district of Elk Grove at a fraction of the price!
- Listing Status:
- Active
- Data Last Updated:
- May 25, 2026 at 7:32AM
- Listing Office:
- Redfin Corporation : 9733346
- Listing Agent:
- Joe Blankenship : 916 7505273
- MLS ID:
- 226063437
- Style: MediterraneanContemporary
- Other Structures: Shed(s)Storage
- Pool: Built-In
- Parking: AttachedParking spaces: 0
- Roofing: Tile
- Windows: Caulked/SealedDual Pane FullWindow CoveringsWindow Screens
- General: StuccoWoodSlab
- HOA Amenities: 0.0
- Originating MLS: MLS Metrolist
- School District: Sacramento
- County: Sacramento
- Zoning: 115-1720-114-0000
- Fencing: Back YardWood
- Utilities: PublicElectricSewer In & ConnectedSolar220 Volts220 Volts in Laundry
- Water: PublicMeter on SiteWater District
- Sewer: Public Sewer
- Source: MLS Metrolist
This listing courtesy of Joe Blankenship , Redfin Corporation
Monthly Payment
- Principal & Interest $
- Property Taxes $
- Home Insurance $
- VA Funding Fee $

 New - 3 days ago