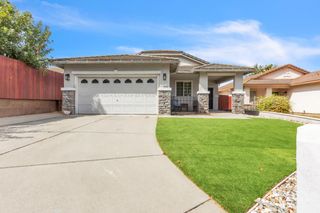
7821 Dove Creek Ct, Sacramento, CA 95828
- 4 beds |
- 2 baths |
- 1,590 sqft
 Single-Family Home
  Built in 1981
  0.29acre lot
 2 car garage
  $343/sqft
  Listed 18 days ago
Property Description
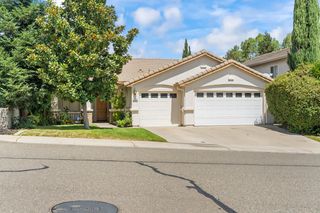
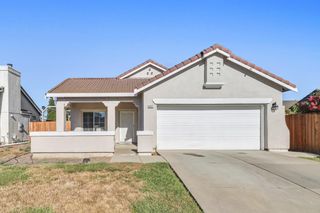
Charming Move-In Ready Single-Story Home with Exceptional Backyard Potential! Welcome home to this beautifully refreshed and move-in-ready single-story residence featuring 3-4 bedrooms plus a dedicated office. Thoughtfully updated throughout, this charming home offers new luxury vinyl plank flooring, fresh interior and exterior paint, updated appliances, stylish new light fixtures, new kitchen & Primary Bath cabinetry and countertops, new baseboards, and a brand-new roof. Step outside to a fully landscaped front yard and discover an expansive backyard designed for both relaxation and entertaining. The generous lot offers plenty of space for a future ADU or the possibility of creating your own private swimming pool and spa retreat. Enjoy outdoor gatherings under the covered patio, gather around the firepit area, or simply take advantage of the abundant space for family and friends. Additional highlights include Clear Pest Report, RV access and parking along the side yard, plus a new gate for added convenience. With its extensive updates, spacious outdoor areas, and versatile floor plan, this home truly offers the perfect combination of comfort, style, and potential. Move-in ready and waiting for you to make it home!
- Listing Status:
- Active
- Data Last Updated:
- August 27, 2026 at 12:33AM
- Listing Office:
- Sorelle Properties, Inc. : 3151988
- Listing Agent:
- Tiffany M Costanzo : 916 2579499
- MLS ID:
- 226100218
- Parking: RV AccessGarage Facing FrontParking spaces: 0
- Roofing: Composition
- General: StoneWoodOtherSlab
- HOA Amenities: 0.0
- Originating MLS: MLS Metrolist
- School District: Sacramento
- County: Sacramento
- Zoning: 115-0351-011-0000
- Fencing: WoodFenced
- Utilities: PublicSewer ConnectedElectricNatural Gas Connected220 Volts in Kitchen220 Volts in Laundry
- Water: Public
- Sewer: Public Sewer
- Source: MLS Metrolist
This listing courtesy of Tiffany M Costanzo , Sorelle Properties, Inc.
Monthly Payment
- Principal & Interest $
- Property Taxes $
- Home Insurance $
- VA Funding Fee $

 New - 17 minutes ago