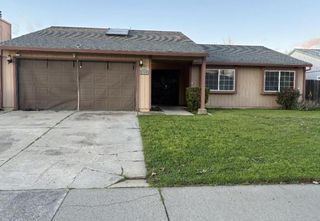
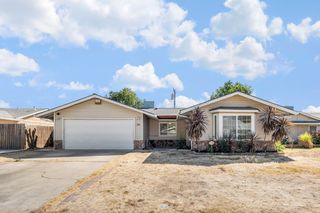
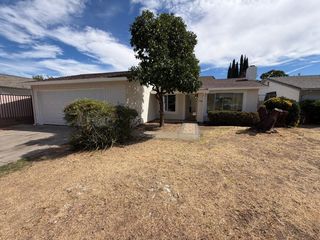
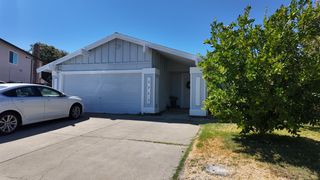
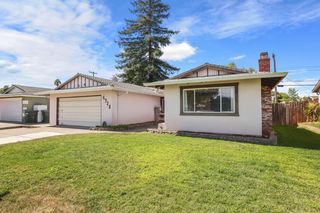
8110 Silverleaf Way, Sacramento, CA 95829
- 3 beds |
- 2 baths |
- 1,689 sqft
 Single-Family Home
  Built in 1992
  5,776sqft lot
 2 car garage
  $236/sqft
  Listed 19 hours ago
Property Description
Bring your tools, vision, and imagination to Silverleaf Way -- a value-add opportunity in an established Sacramento neighborhood. This home offers approximately 1,689 square feet of living space with 3 bedrooms and 2 baths, giving investors and first-time home buyers the space and flexibility to create something special. Enjoy the benefits of a large kitchen with plenty of room to make it your own, a spacious primary bedroom to retreat to, and an oversized primary bathroom ready for your vision. With some TLC and creativity, you can transform this property into a home that reflects your taste and style while working toward building long-term value! If you've been looking for an opportunity to roll up your sleeves, add your personal touch, and build equity along the way, look no further. This property won't last long, so come by and get your foot in the door before it's too late!
- Listing Status:
- Active
- Data Last Updated:
- October 10, 2026 at 12:32PM
- Listing Office:
- Berkshire Hathaway Home Services Elite Real Estate : 6815112
- Listing Agent:
- Ismael Ramirez Arreguin : 916 8046581
- MLS ID:
- 226124478
- Parking: Garage Facing FrontParking spaces: 0
- Roofing: Tile
- General: StuccoWoodSlab
- HOA Amenities: 0.0
- Originating MLS: MLS Metrolist
- School District: Sacramento
- County: Sacramento
- Zoning: 121-0520-017-0000
- Utilities: PublicSewer In & ConnectedNatural Gas Connected220 Volts220 Volts in Laundry
- Water: Public
- Sewer: Public Sewer
- Source: MLS Metrolist
This listing courtesy of Ismael Ramirez Arreguin , Berkshire Hathaway Home Services Elite Real Estate
Monthly Payment
- Principal & Interest $
- Property Taxes $
- Home Insurance $
- VA Funding Fee $


 New - 5 hours ago