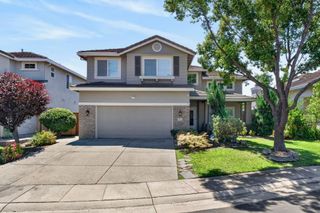
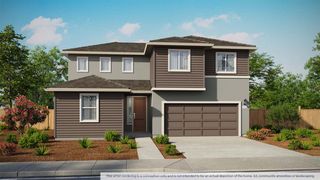
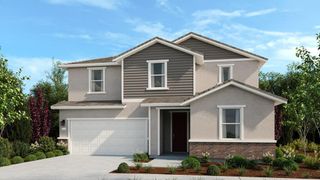
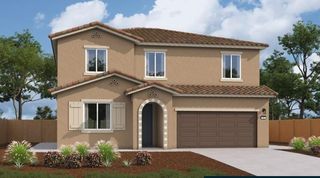
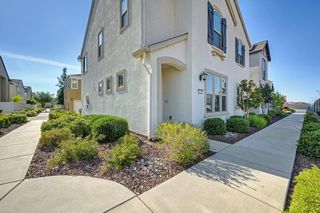
8782 Chianti Ct, Sacramento, CA 95828
- 4 beds |
- 3 baths |
- 2,392 sqft
 Single-Family Home
  Built in ——
  6,146sqft lot
 2 car garage
  $246/sqft
  Listed 9 days ago
Property Description
What's Special: North Facing Lot, 1st Floor Guest Bedroom, Cul-de-Sac Lot. New Construction - May Completion! Built by America's Most Trusted Home Builder. Welcome to the Sapphire at 8782 Chianti Court in Flora at Willow Vista! Step inside through the welcoming foyer, where a secondary bedroom and full bathroom are thoughtfully positioned at the front of the home. At the heart of the floor plan, the well-designed kitchen seamlessly connects to the dining area and great room, creating an inviting space for everyday living and entertaining. Upstairs, an open loft provides additional room to relax and gather, surrounded by two secondary bedrooms, a shared full bathroom, and a convenient laundry room. The private primary suite serves as a peaceful retreat and features a spacious bathroom with dual sink vanities, a walk-in shower, and an oversized walk-in closet. Willow Vista is a welcoming new community in Sacramento, perfect for anyone ready to grow and feel at home. Families will appreciate being part of the Elk Grove Unified School District with nearby schools for every stage. With sunny parks, relaxing golf courses, local dining favorites and everyday conveniences like Walmart, Costco and Save Mart close by, life here feels simple, connected and uplifting. Additional Highlights Include: Single exterior door at garage. MLS#226102765
- Listing Status:
- Active
- Data Last Updated:
- August 24, 2026 at 3:33AM
- Listing Office:
- Taylor Morrison Services, Inc : 3558900
- Listing Agent:
- Suzanna Martinez : 916 3558900
- MLS ID:
- 226102765
- Style: Traditional
- Parking: AttachedSide-by-SideGarage Facing FrontParking spaces: 0
- Roofing: Composition
- General: ConcreteStuccoConcreteSlab
- HOA Amenities: 0.0
- Originating MLS: MLS Metrolist
- School District: Sacramento
- County: Sacramento
- Zoning: 064-0200-001-0000
- Utilities: ElectricOther
- Water: Public
- Sewer: Public Sewer
- Source: MLS Metrolist
This listing courtesy of Suzanna Martinez , Taylor Morrison Services, Inc
Monthly Payment
- Principal & Interest $
- Property Taxes $
- Home Insurance $
- VA Funding Fee $

 New - 2 days ago