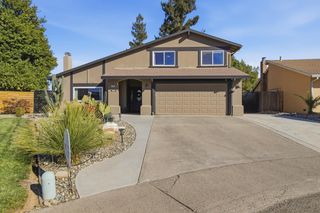
9066 Trujillo Way, Sacramento, CA 95826
- 4 beds |
- 3 baths |
- 1,834 sqft
 Single-Family Home
 Built in 1974
 6,194sqft lot
 2 car garage
 $259/sqft
 Listed 12 hours ago
Property Description
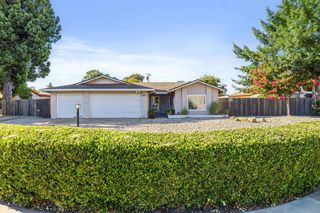
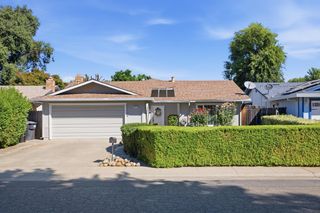
Conveniently located near Manlove Park, 9066 Trujillo Way offers 1,834 square feet of living space with four bedrooms, two-and-a-half bathrooms, and a versatile split-level floor plan. Multiple living areas, abundant natural light, and an expansive backyard create an inviting setting for everyday living and entertaining. The living room features a fireplace, a large picture window, and laminate flooring that extends through the main living areas. An adjoining dining area provides additional space for gathering, while the kitchen features warm wood cabinetry, granite countertops, stainless steel appliances, a gas range, and a breakfast area overlooking the lower-level living space. The lower-level family room offers a separate gathering area with sliding glass doors opening directly to the backyard. Four bedrooms provide comfortable accommodations, including a primary suite with a private bathroom. Outside, the expansive backyard features mature trees, large patio with plenty of room for outdoor dining, entertaining, or relaxing. An attached two-car garage and extended driveway complete the property. With its flexible floor plan, multiple living spaces, and generous outdoor setting, this home offers an excellent opportunity to enjoy all that the neighborhood has to offer.
- Listing Status:
- Active
- Data Last Updated:
- November 22, 2026 at 7:30AM
- Listing Office:
- Coldwell Banker Realty : 4475900
- Listing Agent:
- Rich Cazneaux : 916 2124444
- MLS ID:
- 226140096
- Parking: AttachedParking spaces: 0
- Roofing: Composition
- Windows: Dual Pane Full
- General: WoodMultiSplitRaisedSlab
- HOA Amenities: 0.0
- Originating MLS: MLS Metrolist
- School District: Sacramento
- County: Sacramento
- Zoning: 068-0200-049-0000
- Utilities: PublicSewer In & Connected220 Volts in Laundry
- Water: Public
- Sewer: Public Sewer
- Source: MLS Metrolist
This listing courtesy of Rich Cazneaux , Coldwell Banker Realty
Monthly Payment
- Principal & Interest $
- Property Taxes $
- Home Insurance $
- VA Funding Fee $

 New - 3 days ago