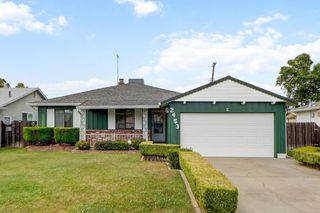
5680 Power Inn Rd, Sacramento, CA 95824
- 4 beds |
- 2 baths |
- 1,870 sqft
 Single-Family Home
 Built in 2022
 4,792sqft lot
 1 car garage
 $227/sqft
 Listed 8 days ago
Property Description
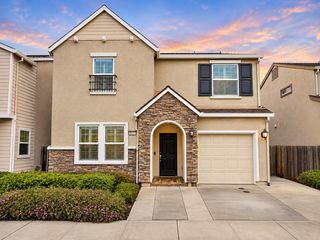
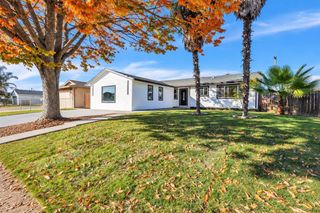
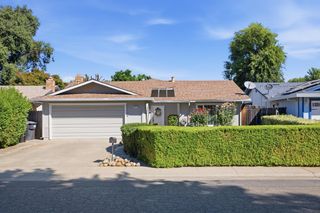
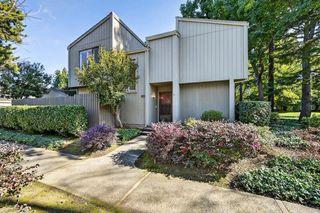
**Welcome to 5680 Power Inn Road!** Take advantage of a potential grant opportunity of up to **$18,500 for qualified buyers**, adding exceptional value to this newer home. Built in 2022, this well-maintained, approximately 1,870 sq. ft. single-story residence features 4 bedrooms and 2 bathrooms, offering a functional and versatile floor plan designed for comfortable living. The bright, open-concept layout creates an inviting atmosphere, while an additional flex room provides the perfect space for a home office, study, or additional living area. A one-car attached garage and extra driveway parking add everyday convenience. Conveniently located with easy access to major freeways, shopping, dining, and everyday amenities, this property offers excellent accessibility for commuters and residents alike. With its single-story design, four bedrooms, and flexible layout, this property also presents an opportunity for buyers exploring potential residential care, assisted living, or senior care uses, subject to independent verification of zoning, licensing, occupancy, and all applicable regulatory requirements. Whether you're looking for a newer home to call your own, an investment opportunity, or a property with potential for a specialized residential use, **5680 Power Inn Road offers versatility and opportunity worth exploring!**
- Listing Status:
- Active
- Data Last Updated:
- November 22, 2026 at 12:32PM
- Listing Office:
- Coldwell Banker Realty : 6848180
- Listing Agent:
- Asra Rahim : 916 6848180
- MLS ID:
- 226137081
- Style: A-FrameContemporary
- Parking: AttachedParking spaces: 0
- Roofing: Shingle
- Windows: Dual Pane Full
- General: StuccoOneConcrete
- HOA Amenities: 0.0
- Originating MLS: MLS Metrolist
- School District: Sacramento
- County: Sacramento
- Zoning: 027-0082-014-0000
- Fencing: PartialFront Yard
- Utilities: PublicSewer Connected220 Volts in Kitchen220 Volts in Laundry
- Water: Public
- Sewer: Public Sewer
- Source: MLS Metrolist
This listing courtesy of Asra Rahim , Coldwell Banker Realty
Monthly Payment
- Principal & Interest $
- Property Taxes $
- Home Insurance $
- VA Funding Fee $

 New - 12 hours ago