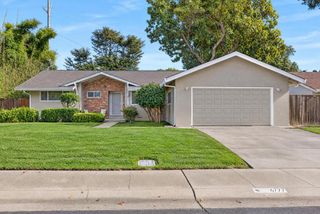
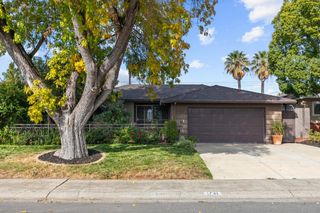
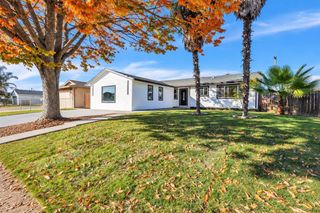
2453 Edna St, Sacramento, CA 95822
- 3 beds |
- 2 baths |
- 1,945 sqft
 Single-Family Home
 Built in 1955
 5,667sqft lot
 2 car garage
 $252/sqft
 Listed 11 days ago
Property Description
Built in 1955 and only 2 owners! That says a lot for the neighborhood! This cute home has original features such as hardwood flooring under the carpet, wall paneling, linen cabinets, 2 coat closets, and a classic salmon & forest green tile shower. Additionally a pretty wall divider in the living room plus a charming fireplace with wood burning insert and a formal dining room. The extra square feet was added in 1970 for more storage, space for a kitchen table, built-in desk, more kitchen cabinets, and a large multi-purpose room. The kitchen has been moderately updated over the years to include a gas cooktop, updated cabinets, barstool seating, bottle-glass cabinet fronts, pantry cabinet with pull-out drawers, tile counters, a deep sink, and a cute china/curio cabinet. All the bedrooms have a ceiling fan, and 2 in the multi-purpose room, plus there is a whole house fan too. HVAC was replaced in 2023, the windows are dual pane, the roof is comp shingle. The electric panel has been replaced/upgraded with permit in July 2026 as well as numerous other electrical updates. Enjoy the pretty backyard paver patio with seat wall,light filtering trellis, low maintenance landscaping and a large shed. This home is ready for your personal touches to enjoy for the years to come!
- Listing Status:
- Active
- Data Last Updated:
- November 22, 2026 at 12:32PM
- Listing Office:
- Windermere Signature Properties Elk Grove : 6836600
- Listing Agent:
- Bonnie D Silva : 916 8034083
- MLS ID:
- 226136971
- Style: Ranch
- Other Structures: Shed(s)
- Parking: AttachedGarage Facing FrontParking spaces: 0
- Roofing: Composition
- General: FrameCombinationRaisedSlab
- Road/Access: Paved
- HOA Amenities: 0.0
- Originating MLS: MLS Metrolist
- School District: Sacramento
- County: Sacramento
- Zoning: 025-0242-017-0000
- Fencing: Back Yard
- Utilities: Cable AvailablePublicSewer In & ConnectedInternet AvailableNatural Gas Connected3 Phase220 Volts
- Water: PublicMeter on SiteMeter Required
- Sewer: Public Sewer
- Source: MLS Metrolist
This listing courtesy of Bonnie D Silva , Windermere Signature Properties Elk Grove
Monthly Payment
- Principal & Interest $
- Property Taxes $
- Home Insurance $
- VA Funding Fee $

 New - 1 day ago