$515,000
1756 Highbridge Way, Sacramento, CA 95832
- 4 beds |
- 3 baths |
- 2,309 sqft
 Single-Family Home
 Built in 2004
 6,042sqft lot
 2 car garage
 $223/sqft
 Listed 12 days ago
Property Description
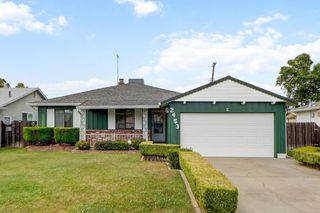
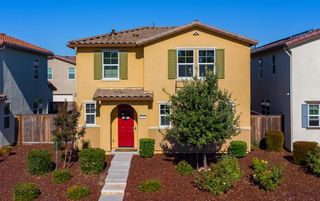
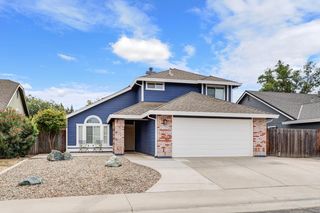
Welcome to 1756 Highbridge Way! This spacious 4-bedroom, 3-bathroom home offers 2,309 square feet of comfortable living space in an established Sacramento neighborhood. Featuring an open floor plan, generous living areas, and plenty of room for the whole family, this home is perfect for first-time buyers or anyone looking for extra space. With just a few cosmetic updates, this property has incredible potential to truly shine. Conveniently located near parks, shopping, dining, schools, and easy freeway access, with Downtown Sacramento just a short drive away. A fantastic opportunity to own a spacious home in a convenient location at a great value!
- Listing Status:
- Active
- Data Last Updated:
- November 22, 2026 at 12:32PM
- Listing Office:
- eXp Realty of Northern California, Inc. : 5849427
- Listing Agent:
- Rob Galakhov : 916 5965308
- MLS ID:
- 226136189
- Parking: AttachedGarage Facing FrontParking spaces: 0
- Roofing: Tile
- General: StuccoFrameWoodSlab
- HOA Amenities: 0.0
- Originating MLS: MLS Metrolist
- School District: Sacramento
- County: Sacramento
- Zoning: 052-0190-007-0000
- Fencing: Back YardWood
- Utilities: PublicElectricSewer In & ConnectedNatural Gas Connected220 Volts
- Water: Public
- Sewer: Public Sewer
- Source: MLS Metrolist
This listing courtesy of Rob Galakhov , eXp Realty of Northern California, Inc.
Monthly Payment
$Est. Payment
- Principal & Interest $
- Property Taxes $
- Home Insurance $
- VA Funding Fee $