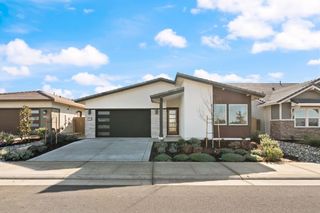
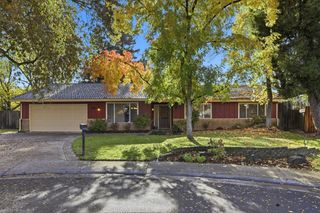
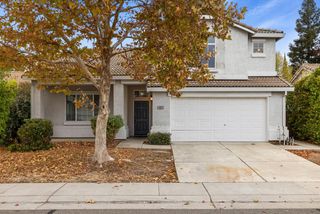
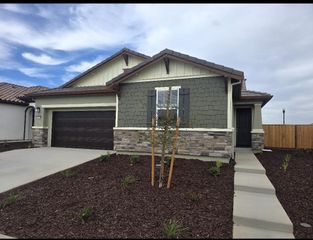
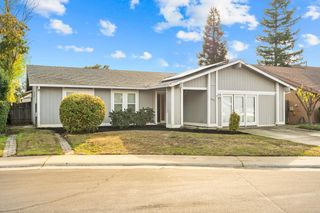
5614 Laguna Quail Way, Elk Grove, CA 95758
- 4 beds |
- 3 baths |
- 1,899 sqft
 Single-Family Home
 Built in 1989
 6,111sqft lot
 2 car garage
 $315/sqft
 Listed 29 days ago
Property Description
Located in the heart of Laguna, this beautiful two-story, 4-bedroom home is within walking distance of John Ehrhardt Elementary School, parks, and trails! The thoughtfully designed floor plan features a downstairs bedroom and updated full bath. Upstairs, the spacious primary suite boasts a walk-in closet and an updated bath with skylights, custom dual-sink vanities, and a HUGE custom shower with built-in seat and privacy window. Enjoy the formal living room with vaulted ceiling, formal dining area, and separate family room with gas fireplace insert and custom mantel. The updated kitchen features cabinetry with select glass-front doors, quartz countertops, custom tile backsplash, gas cooktop, included refrigerator, and dining bar. The kitchen and family room overlook the backyard oasis with a built-in PebbleTec pool and sheer descent water feature. Relax under the covered patio or enjoy the extended patio with a plumbed area ready for a potential spa. Additional features include dual-zone HVAC and low-maintenance front and backyards. A wonderful blend of comfort, style, and outdoor enjoyment!
- Listing Status:
- Active
- Data Last Updated:
- November 22, 2026 at 1:32PM
- Listing Office:
- Coldwell Banker Realty : 6848180
- Listing Agent:
- Traci L Petersen : 916 2241515
- MLS ID:
- 226131129
- Pool: Built-InOn LotPool SweepSee Remarks
- Parking: Garage Door OpenerGarage Facing FrontParking spaces: 0
- Roofing: Composition
- Windows: Dual Pane Full
- General: StuccoWoodSlab
- HOA Amenities: 0.0
- Originating MLS: MLS Metrolist
- School District: Sacramento
- County: Sacramento
- Topography: LevelTrees Few
- Zoning: 119-0700-049-0000
- Fencing: Wood
- Utilities: Public220 Volts in Laundry
- Water: Public
- Sewer: Public Sewer
- Source: MLS Metrolist
This listing courtesy of Traci L Petersen , Coldwell Banker Realty
Monthly Payment
- Principal & Interest $
- Property Taxes $
- Home Insurance $
- VA Funding Fee $

 New - 14 hours ago