4529 Sun Ray Ln, Salida, CA 95368
- 4 beds |
- 3 baths |
- 2,520 sqft
 Single-Family Home
  Built in 1996
  5,998sqft lot
 3 car garage
  $238/sqft
  Listed 2 months ago
Property Description
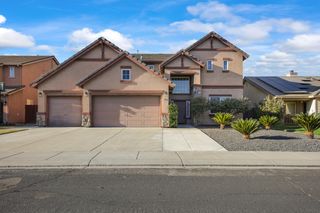
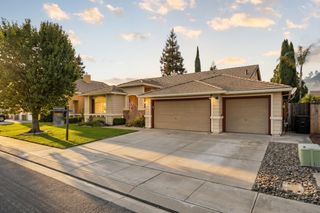
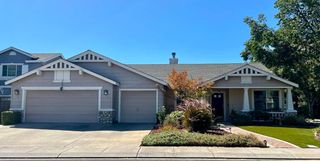
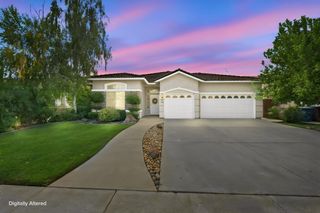
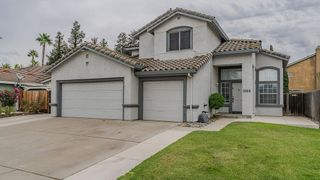
Welcome to 4529 Sun Ray Lane, a stunning 5-bedroom, 3-bathroom Salida home offering 2,520 square feet of beautifully designed living space. The interior boasts exceptional floor plan flexibility, starting with a bright, sun-drenched living room anchored by a cozy fireplace and classic mantel. Nearby, the spacious kitchen is a chef's delight, featuring solid wood cabinetry, a central preparation island, tile flooring, and a premium suite of stainless steel appliances, including a double-oven range. Upstairs, a massive open loft with vaulted ceilings and wood-look laminate flooring provides the ultimate secondary family room, game area, or dedicated work-from-home office.The exterior of this property is an absolute showstopper, blending picture-perfect curb appeal with a private backyard oasis. The front yard greets you with manicured hedges and a vibrant Japanese Maple, while the secluded backyard is custom-built for California outdoor living. Relax under the deep, concrete covered patio or dive into the sparkling in-ground swimming pool, beautifully framed by a stone-faced retaining wall covered in lush ivy, soaring palm trees, and a functional storage shed. Situated on a manageable 6,000 square foot lot near local parks, dining, and premium commuter access routes, this move-in-ready home offers the perfect balance of space, convenience, and a built-in staycation!
- Listing Status:
- Active
- Data Last Updated:
- October 8, 2026 at 10:32PM
- Listing Office:
- Atlantic Realty : 6680501
- Listing Agent:
- Chris Nichols : 209 7772390
- MLS ID:
- 226098596
- Pool: Built-In
- Parking: AttachedParking spaces: 0
- Roofing: Tile
- General: WoodSlab
- HOA Amenities: 0.0
- Originating MLS: MLS Metrolist
- School District: Stanislaus
- County: Stanislaus
- Zoning: 136-029-057-000
- Utilities: Cable ConnectedPublicNatural Gas Connected220 Volts
- Water: Public
- Sewer: Public Sewer
- Source: MLS Metrolist
This listing courtesy of Chris Nichols , Atlantic Realty
Monthly Payment
- Principal & Interest $
- Property Taxes $
- Home Insurance $
- VA Funding Fee $