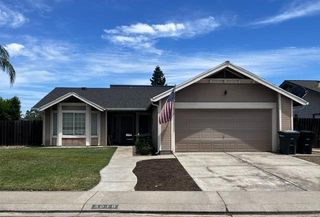
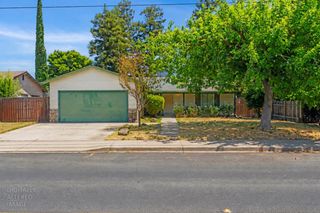
5433 Nanette Drive, Salida, CA 95368
- 3 beds |
- 2 baths |
- 1,354 sqft
 Single-Family Home
  Built in 1989
  6,186sqft lot
 2 car garage
  $365/sqft
  Listed 1 month ago
Property Description
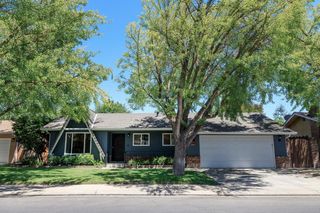
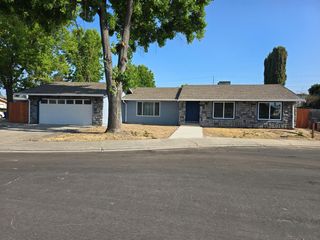
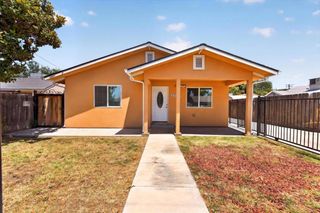
Turnkey Salida Gem With Spa Like Retreat & Sunroom Oasis. Welcome to this immaculate, single-story masterpiece located in one of Salida's most highly desirable neighborhoods. Competitively priced and completely move-in ready, this three bedroom, two bath home boast incredible curb appeal, showcasing fresh exterior paint and a new garage door that welcomes you the moment you arrive. Step inside to a chef's dream-a fully updated kitchen equipped with custom cabinetry, abundant storage, and sleek quartz countertops. The spacious primary suite serves as your private sanctuary, featuring a beautifully renovated bathroom transformed into a clean, contemporary, spa-like retreat. The highlight of the home is the gorgeous enclosed sunroom. With its soaring vaulted ceilings and breezy ceiling fan, it is the ultimate space to relax and admire the landscape year round. Prioritizing efficiency, the home features newer energy-efficient vinyl windows and a recently replaced Hvac system. Situated on a generous lot perfect for gardening or entertaining, this turnkey treasure offers unmatched value.
- Listing Status:
- Pending
- Data Last Updated:
- July 5, 2026 at 11:30PM
- Listing Office:
- HomeSmart PV & Associates : 5442500
- Listing Agent:
- Ken Anderson : 209 6057000
- MLS ID:
- 226064659
- Rooms: Bedroom(s)Living RoomMaster BedroomFull Bath(s)Kitchen
- Master Bath: Shower Stall(s)TileQuartz
- Kitchen: Breakfast AreaQuartz Counter
- Appliances: Free Standing RefrigeratorDishwasherDisposalMicrowaveFree Standing Electric OvenFree Standing Electric Range
- Dining: Breakfast Nook
- Living Room: Great Room
- Laundry: CabinetsDryer IncludedWasher IncludedInside Room
- Flooring: CarpetLaminateTile
- A/C: Ceiling Fan(s)Central
- Heating: Central
- Fireplace: Gas LogSee RemarksFireplaces: 1
- Other Structures: Shed(s)
- Parking: AttachedGarage Door OpenerGarage Facing FrontParking spaces: 0
- Roofing: Tile
- Windows: Dual Pane Full
- General: StuccoWoodConcrete
- HOA Amenities: 0.0
- Originating MLS: MLS Metrolist
- School District: Stanislaus
- County: Stanislaus
- Zoning: 135-010-096-000
- Fencing: Back YardWood
- Utilities: Sewer ConnectedElectricNatural Gas Connected220 Volts
- Water: Public
- Sewer: Public Sewer
- Source: MLS Metrolist
This listing courtesy of Ken Anderson , HomeSmart PV & Associates
Monthly Payment
- Principal & Interest $
- Property Taxes $
- Home Insurance $
- VA Funding Fee $

 New - 3 days ago