1385 Saddleback Dr, San Andreas, CA 95249
- 3 beds |
- 3 baths |
- 2,000 sqft
 Single-Family Home
  Built in 1988
  3.01acre lot
 2 car garage
  $295/sqft
  Listed 5 months ago
Property Description
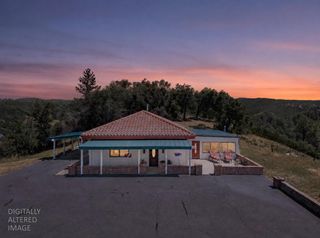
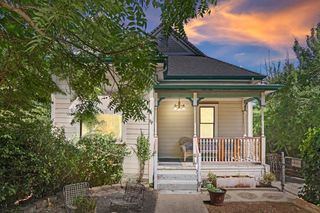
Beautiful custom country home located at the edge of San Andreas, set on 3 fully usable acres ideal for horses, animals, or hobby farming. This thoughtfully designed home features 3 bedrooms plus an office area, a welcoming living room, spacious great room, and a formal dining area providing an ideal layout for both everyday living and entertaining. The gourmet kitchen is a standout, equipped with top-of-the-line stainless steel appliances and designed to flow seamlessly into the open concept living spaces. Gorgeous mahogany floors enhance many of the rooms, adding warmth and timeless elegance throughout the home. Outside, the property truly shines. Lush, well maintained landscaping creates an inviting outdoor living environment, highlighted by a serene koi pond, expansive Trex deck, and beautifully usable grounds. New fencing and cross-fencing add functionality and flexibility for a variety of uses. Additional features include a 2-car garage with carport, abundant parking, and leased solar for energy efficiency and lower utility bills.
- Listing Status:
- Active
- Data Last Updated:
- July 7, 2026 at 2:31AM
- Listing Office:
- RE/MAX Gold - Murphys : 7286498
- Listing Agent:
- Stacey C Silva : 209 7433172
- MLS ID:
- 226600086
- Style: Ranch
- Other Structures: Shed(s)
- Parking: AttachedBoat StorageRV AccessRV StorageParking spaces: 0
- Roofing: Composition
- Windows: Dual Pane Full
- General: Vinyl SidingConcretePerimeter
- Road/Access: Paved
- HOA Amenities: 0.0
- Originating MLS: MLS Metrolist
- School District: Calaveras
- County: Calaveras
- Topography: Level
- Zoning: 044-024-010-000
- Fencing: Entry Gate
- Utilities: Public220 Volts
- Water: Public
- Sewer: Septic System
- Source: MLS Metrolist
This listing courtesy of Stacey C Silva , RE/MAX Gold - Murphys
Monthly Payment
- Principal & Interest $
- Property Taxes $
- Home Insurance $
- VA Funding Fee $