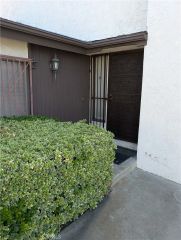
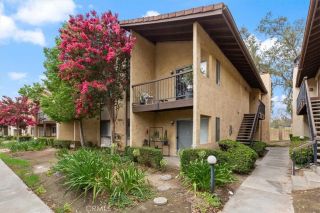
2173 Aspenwood Court, San Bernardino, CA 92404
- 2 beds |
- 2 baths |
- 1,272 sqft
 Condominium
  Built in 1979
  1,498sqft lot
 2 car garage
  $267/sqft
  Listed 23 days ago
Property Description
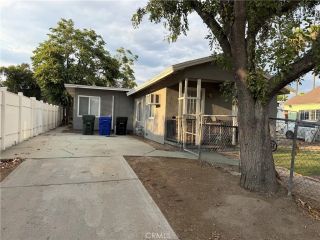
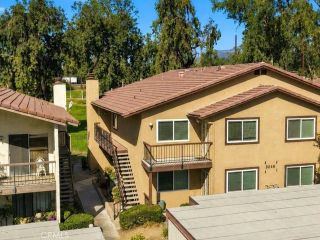
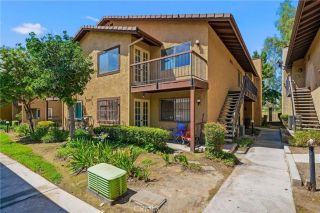
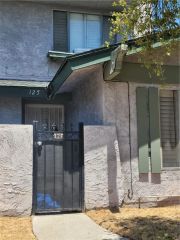
Welcome to an inviting and beautifully maintained two-story condo nestled within the sought-after gated community of Lynwood Greens. Thoughtfully cared for and improved over the years, this delightful home offers the perfect combination of updated interiors, everyday comfort and resort amenities like sparkling pool, spa, tennis courts, clubhouse, and BBQ area. BONUS: FREE & Secure RV parking on premises!! Step inside to discover a welcoming floor plan where the living and dining areas flow easily together. Distinctive Arizona Red tile flooring adds warmth and character to the main level, while dual-pane windows, blinds throughout, and convenient lighted storage beneath the stairs enhance the home's comfort and functionality. A downstairs half-bath is especially convenient. Remodeled kitchen and bathrooms feature updated counters, sinks, plumbing, lighting and fixtures. Located directly off the kitchen, the laundry room provides easy access to the oversized two-car garage with an exhaust fan & newer garage door opener with auto close feature. Additional improvements include a newer A/C condenser and water heater, helping keep the home comfortable year-round. Upstairs, the spacious primary bedroom offers two large closets, providing generous storage. Second bedroom is is also a substantial size. Sliding glass doors from the dining area open to a full-length covered patio - a beautifully landscaped, outdoor sanctuary. Designed for easy maintenance, the patio features attractive Mexican pebble rock, two ceiling fans, three lights, additional electrical outlets and sun screens.
- Listing Status:
- Active
- Date Added:
- August 30, 2026
- Data Last Updated:
- September 22, 2026 at 8:12PM
- Listing Office:
- COLDWELL BANKER KIVETT-TEETERS : 909-797-1151
- Listing Agent:
- Gail Shelton : 860-394-9366
- MLS ID:
- IG26189934
- Pool: Community/Common
- Parking: Direct Garage AccessGarage - Single DoorParking spaces: 2
- Roofing: Tile/Clay
- General: StuccoWood2
- HOA Amenities: Pool395.0Monthly
- Originating MLS: California Regional MLS
- County: San Bernardino
- Zoning: 0285826100000
- View: Mountains/Hills
- Fencing: Wood
- Restrictions: CC&R's
- Utilities: Electricity ConnectedNatural Gas ConnectedSewer ConnectedWater Connected
- Water: Public
- Sewer: Public Sewer
- Source: California Regional MLS
This listing courtesy of Gail Shelton , COLDWELL BANKER KIVETT-TEETERS
Monthly Payment
- Principal & Interest $
- Property Taxes $
- Home Insurance $
- VA Funding Fee $