3521 Litras, San Bernardino, CA 92405
- 4 beds |
- 3 baths |
- 2,780 sqft
 Single-Family Home
 Built in 1988
 1.12acre lot
 2 car garage
 $216/sqft
 Listed 3 months ago
Property Description
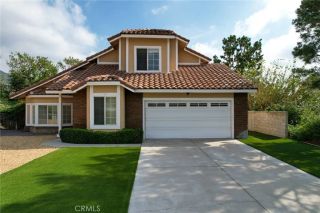
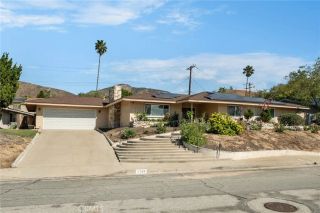
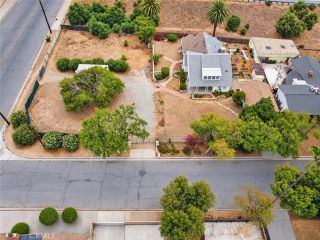
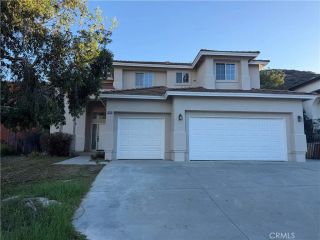
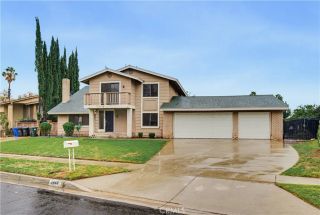
Short Sale. Property is being sold strictly "AS IS" and is subject to lender and lienholder approval. Perched on approximately 1.12 acres in the gated hillside enclave of Litras Drive, this custom-built residence delivers panoramic views of the San Bernardino Valley, surrounding mountains, and evening city lightsblending a secluded mountain feel with convenient proximity to shopping and dining. Built in 1988, this two-story home features approximately 2,780 square feet of living space,4 Bedrooms, 2.5 Bathrooms, and an attached two-car garage. The open main floor offers an expansive family room centered around a dramatic rock fireplace, an adjacent dining area, and a spacious kitchen equipped with stainless-steel appliances and a walk-in pantry. Additional highlights include updated bathrooms with granite surfaces, an oversized laundry and utility room, and multiple outdoor viewing decksincluding a durable Trex front deck ideal for outdoor dining and entertaining. Downstairs, an unfinished lower-level area presents substantial potential for future living space, a home theater, recreation room, or workshop (buyer to verify all permits and square footage). This property offers tremendous upside for an investor or end-user ready to add cosmetic updates and personalized touches. Buyer and buyers agent to independently verify all property details, permits, zoning, and square footage.
- Listing Status:
- Active
- Date Added:
- August 12, 2026
- Data Last Updated:
- November 22, 2026 at 5:12PM
- Listing Office:
- Berkshire Hathaway Homeservices California Realty : 909-273-6020
- Listing Agent:
- Sharon Smith : 760-880-4957
- MLS ID:
- IG26175102
- General: N/K
- Style: Custom Built
- Pool: N/K
- Parking: Direct Garage AccessGarageGarage - Single DoorParking spaces: 2
- Roofing: Spanish Tile
- General: Stucco2
- HOA Amenities: Controlled AccessOther/Remarks0.0
- Originating MLS: California Regional MLS
- County: San Bernardino
- Zoning: 0152041130000
- View: Mountains/HillsValley/CanyonNeighborhoodTrees/WoodsCity Lights
- Fencing: Chain Link
- Utilities: Cable ConnectedElectricity ConnectedNatural Gas ConnectedSewer ConnectedWater Connected
- Water: Public
- Sewer: Public Sewer
- Source: California Regional MLS
This listing courtesy of Sharon Smith , Berkshire Hathaway Homeservices California Realty
Monthly Payment
- Principal & Interest $
- Property Taxes $
- Home Insurance $
- VA Funding Fee $

 New - 1 day ago